
#05 — ON THIS PAGE
#05 SURFACE PREPARATION & SUITABLE MATERIALS
A new benchtop, splashback or floor is only as sound as what sits underneath it. During the on-site assessment for a kitchen renovation in Brighton, Ivan Bodnar checks moisture, substrate suitability, service access and underlying damage, so the written quotation reflects the preparation your kitchen actually needs.
01 — THE FOUR CHECKS
Under the sink, behind the dishwasher and along the splashback line. Swollen board, staining or soft spots point to water that a new finish would cover, not fix.
Whether walls, floor and carcasses are flat, solid and suitable for the tile, panel or flooring proposed. Adhesive and fixings need a sound base to hold.
Where plumbing and electrical connections sit, and whether they can still be reached once new work is in place. Any change to them is for licensed trades.
Loose plaster, damaged floor sections or tired earlier repairs that show up once the existing surface is examined closely.
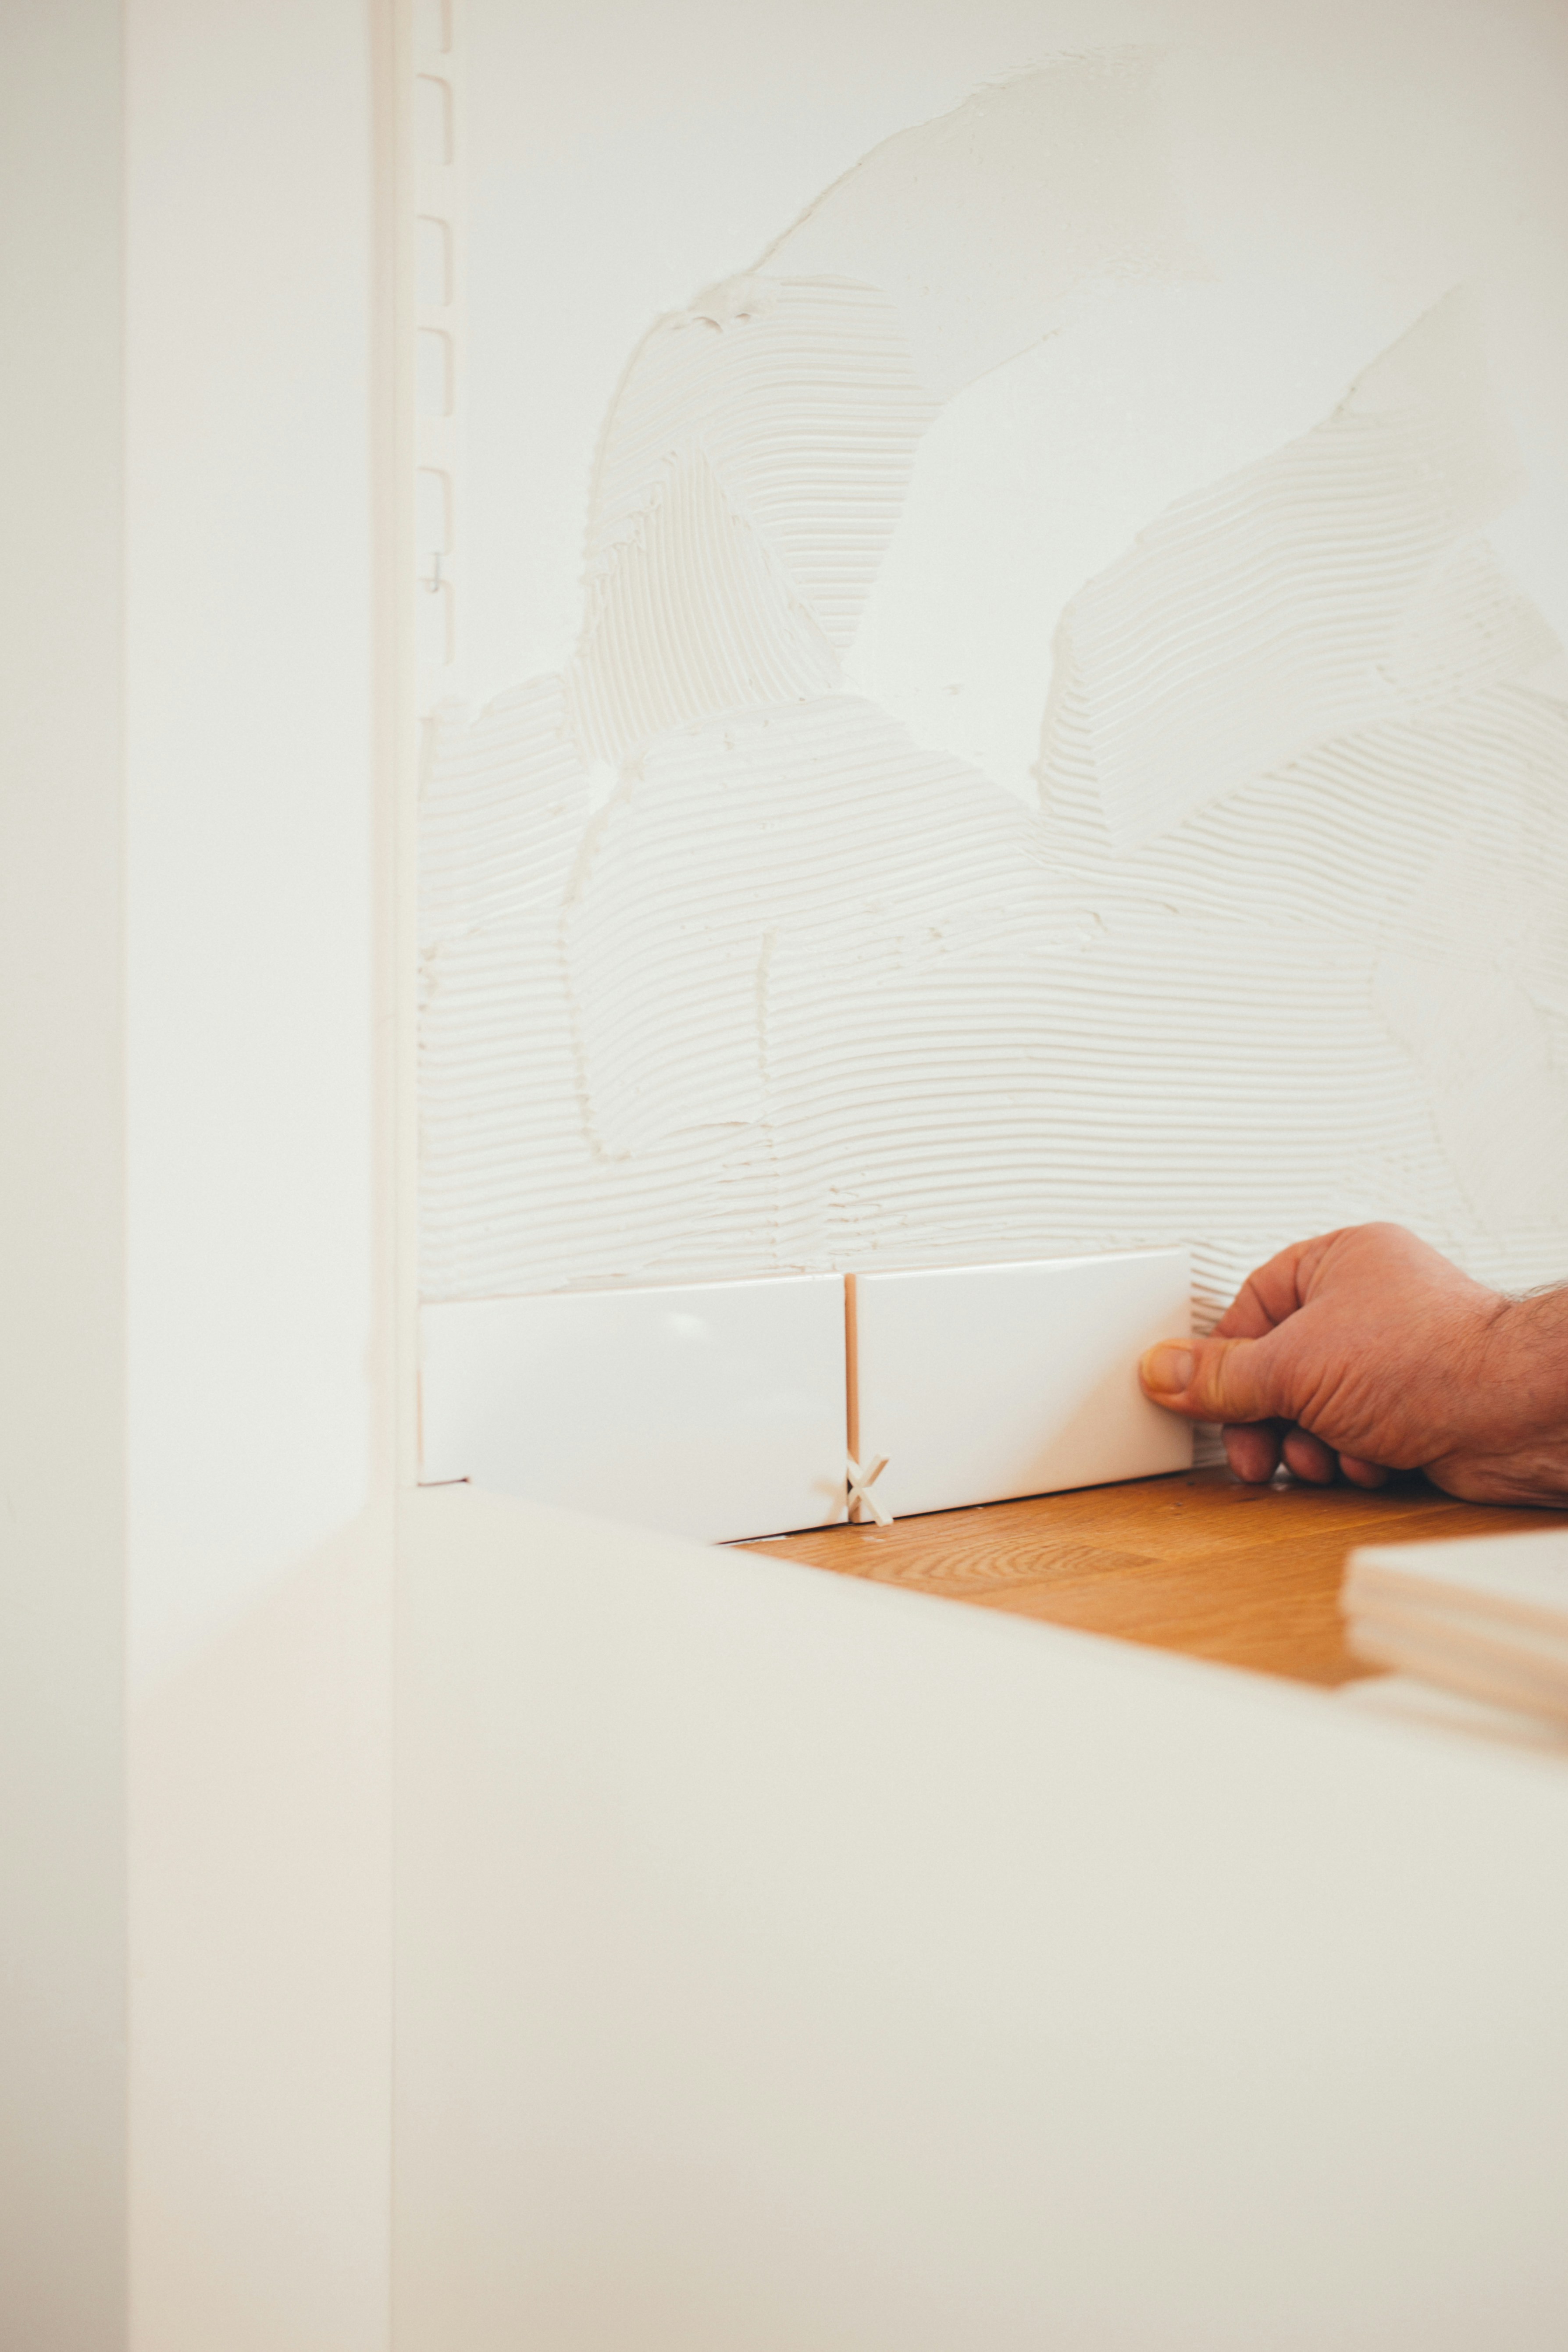
Reference photo · adhesive goes onto a prepared wall, not straight over the old problem
02 — MATERIALS BY SURFACE
BENCHTOP
Whether the cabinet run below is level, well supported and sound enough to carry the new top.
SPLASHBACK
Wall flatness, the condition of plaster or old tiles, and signs of moisture near the sink and cooktop. More in Tiling & Kitchen Splashbacks.
FLOOR
Level and soundness of the base, and how cabinets and flooring meet. More in Flooring.
CABINETRY
Whether existing carcasses are sound enough to keep. Sometimes they are, sometimes not; it depends on inspection.
03 — AVOIDABLE REWORK
Replacing visible finishes before checking moisture, substrate suitability, service access and underlying damage can cause avoidable rework. The appropriate scope depends on inspection.
FINISH FIRST
New tiles go over a wall that is still damp or uneven.
A benchtop sits on a cabinet run that is out of level.
Connections end up hidden where they cannot be reached.
CHECK FIRST
The cause of moisture is identified and addressed before tiling.
Support and level are confirmed before the top is fitted.
Service access is planned with the licensed trades involved.
04 — LIMITS & LICENSED TRADES
An on-site assessment cannot reveal every concealed issue. Some conditions only become visible once old cabinets, tiles or flooring come out. When that happens, Ivan explains what has been found and the practical options before work continues.
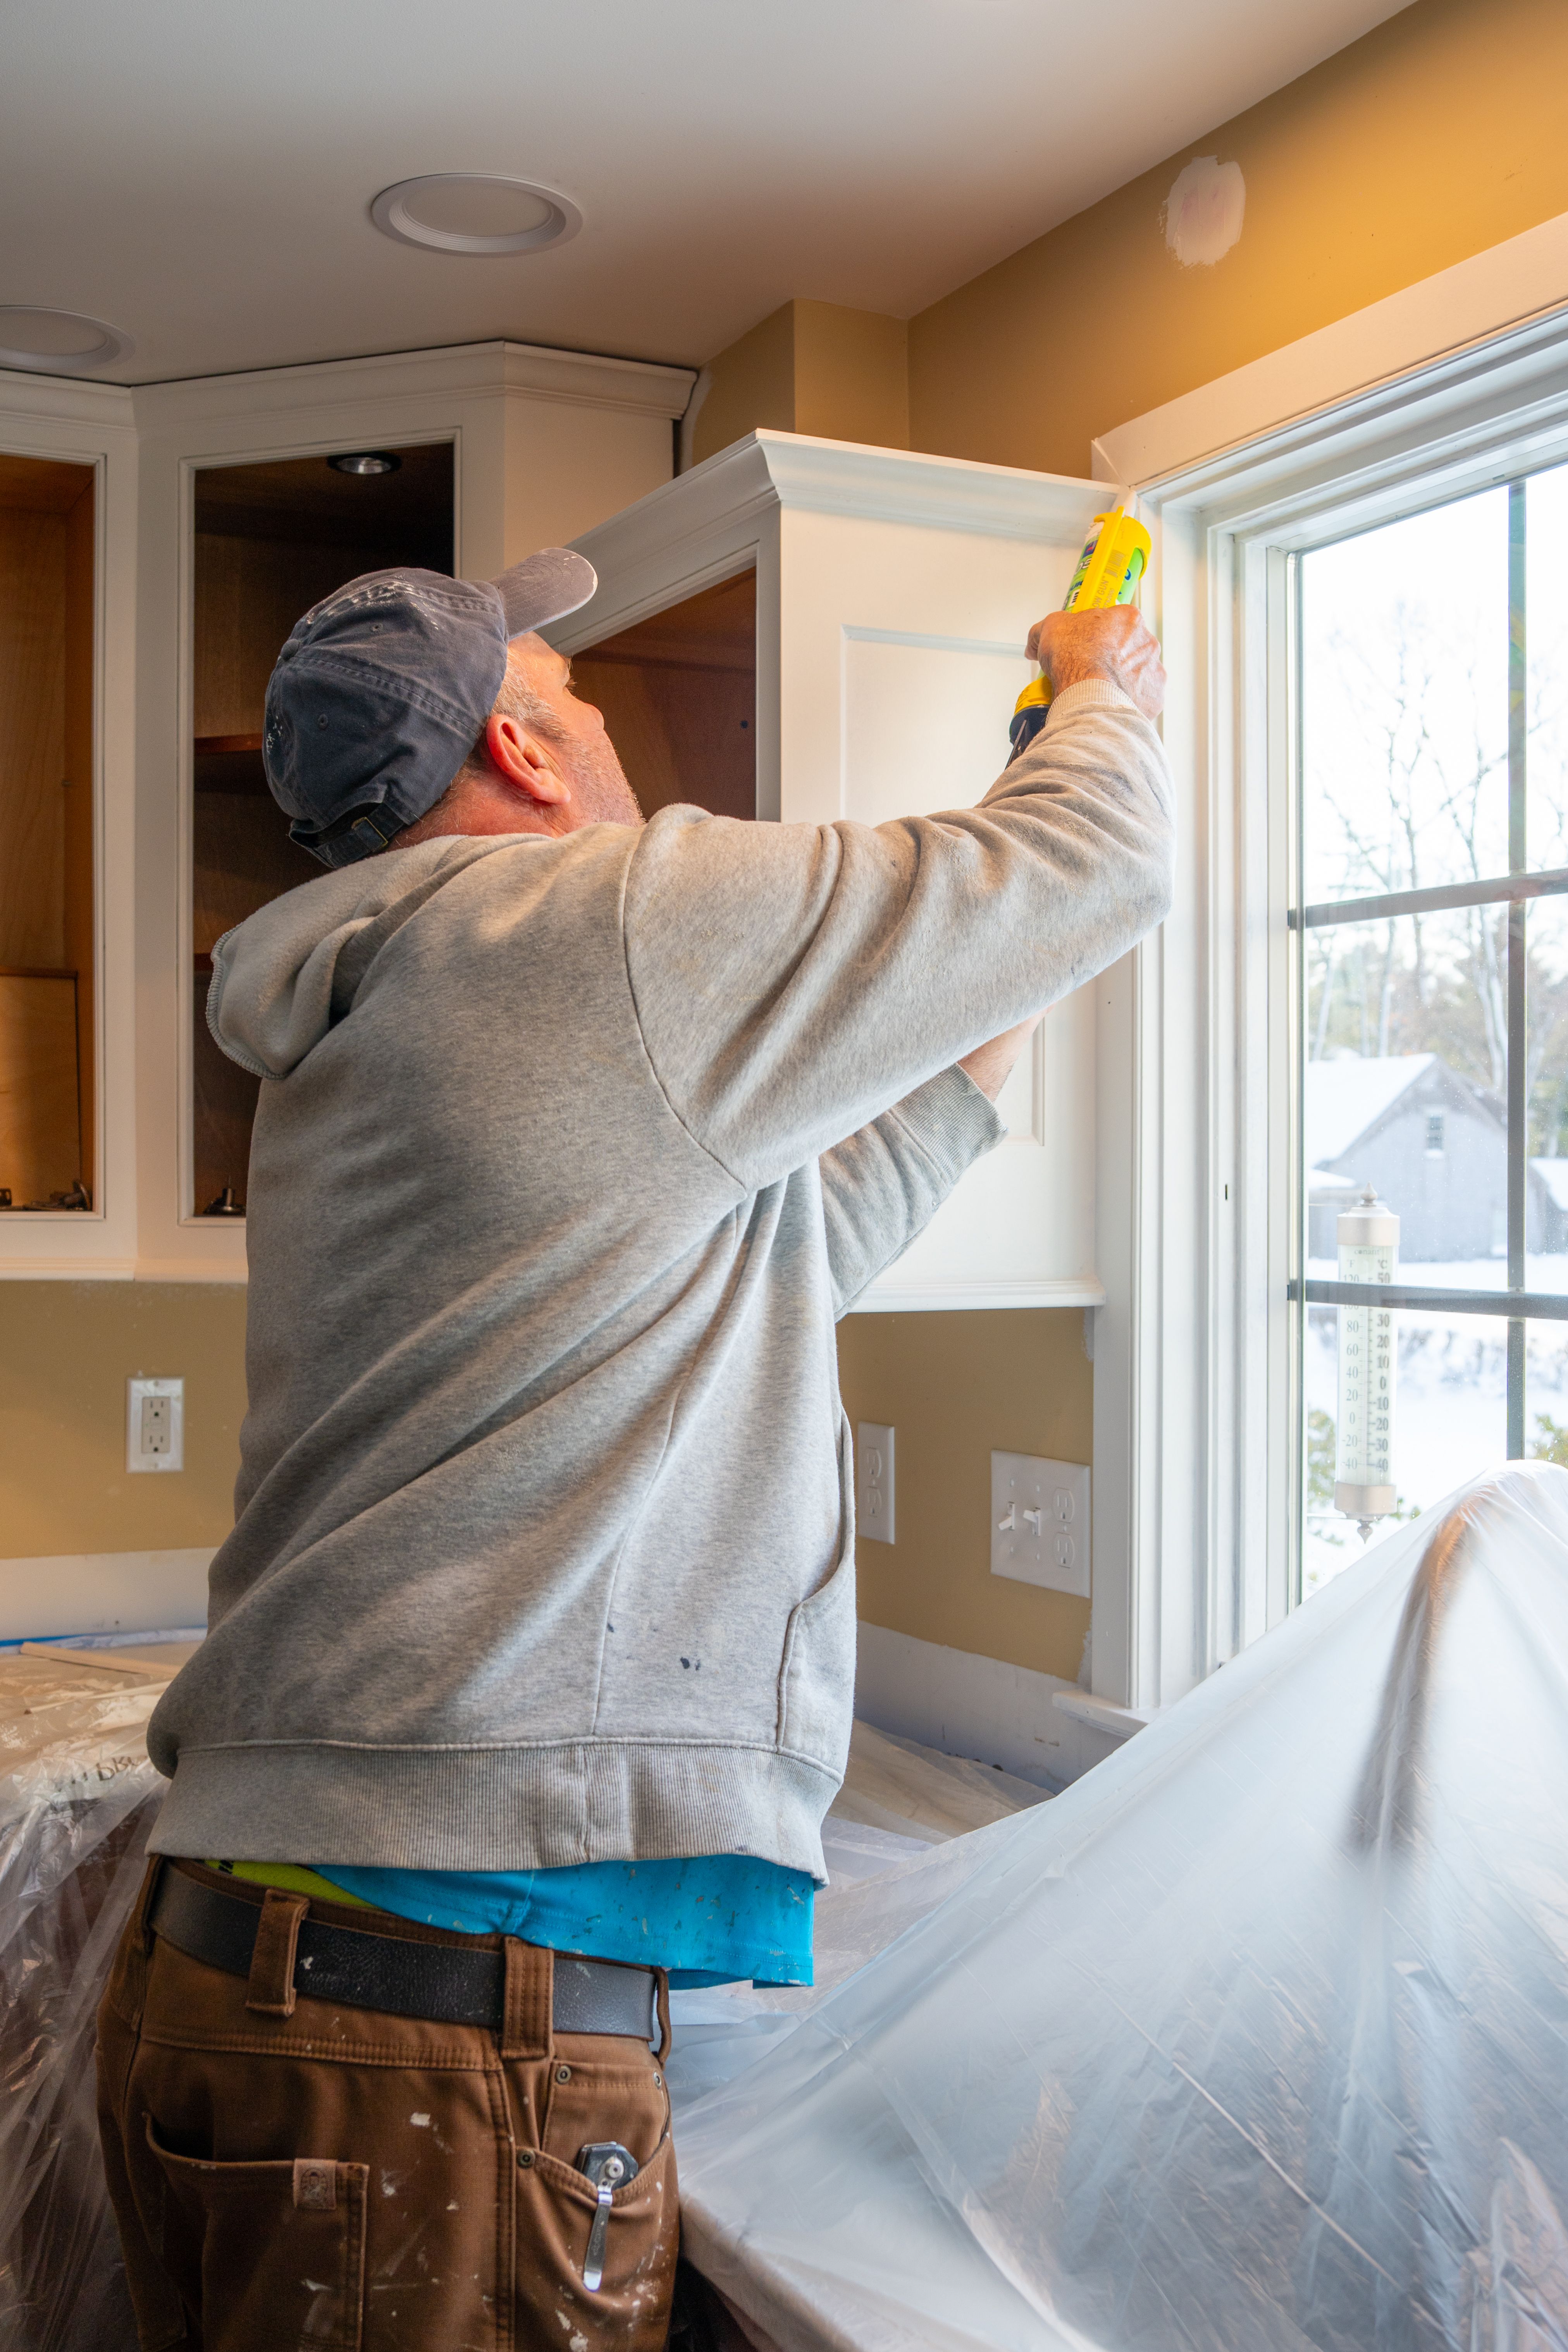
Reference photo · sealant applied around kitchen trim, once the surface behind it has been checked
05 — FURTHER READING