
Home / Services / On-Site Assessment

#02 — ON-SITE ASSESSMENT

On-Site Kitchen Assessment in Brighton

Before anything is priced, Ivan Bodnar comes to your kitchen in person. He looks at what is already there, including the cabinets, benchtop, splashback, floor and service access, and talks with you about how the kitchen needs to work. The assessment is free, and a written quotation comes after it, never before.
or call 0413 142 055 · 9:00–18:00, Monday to Sunday
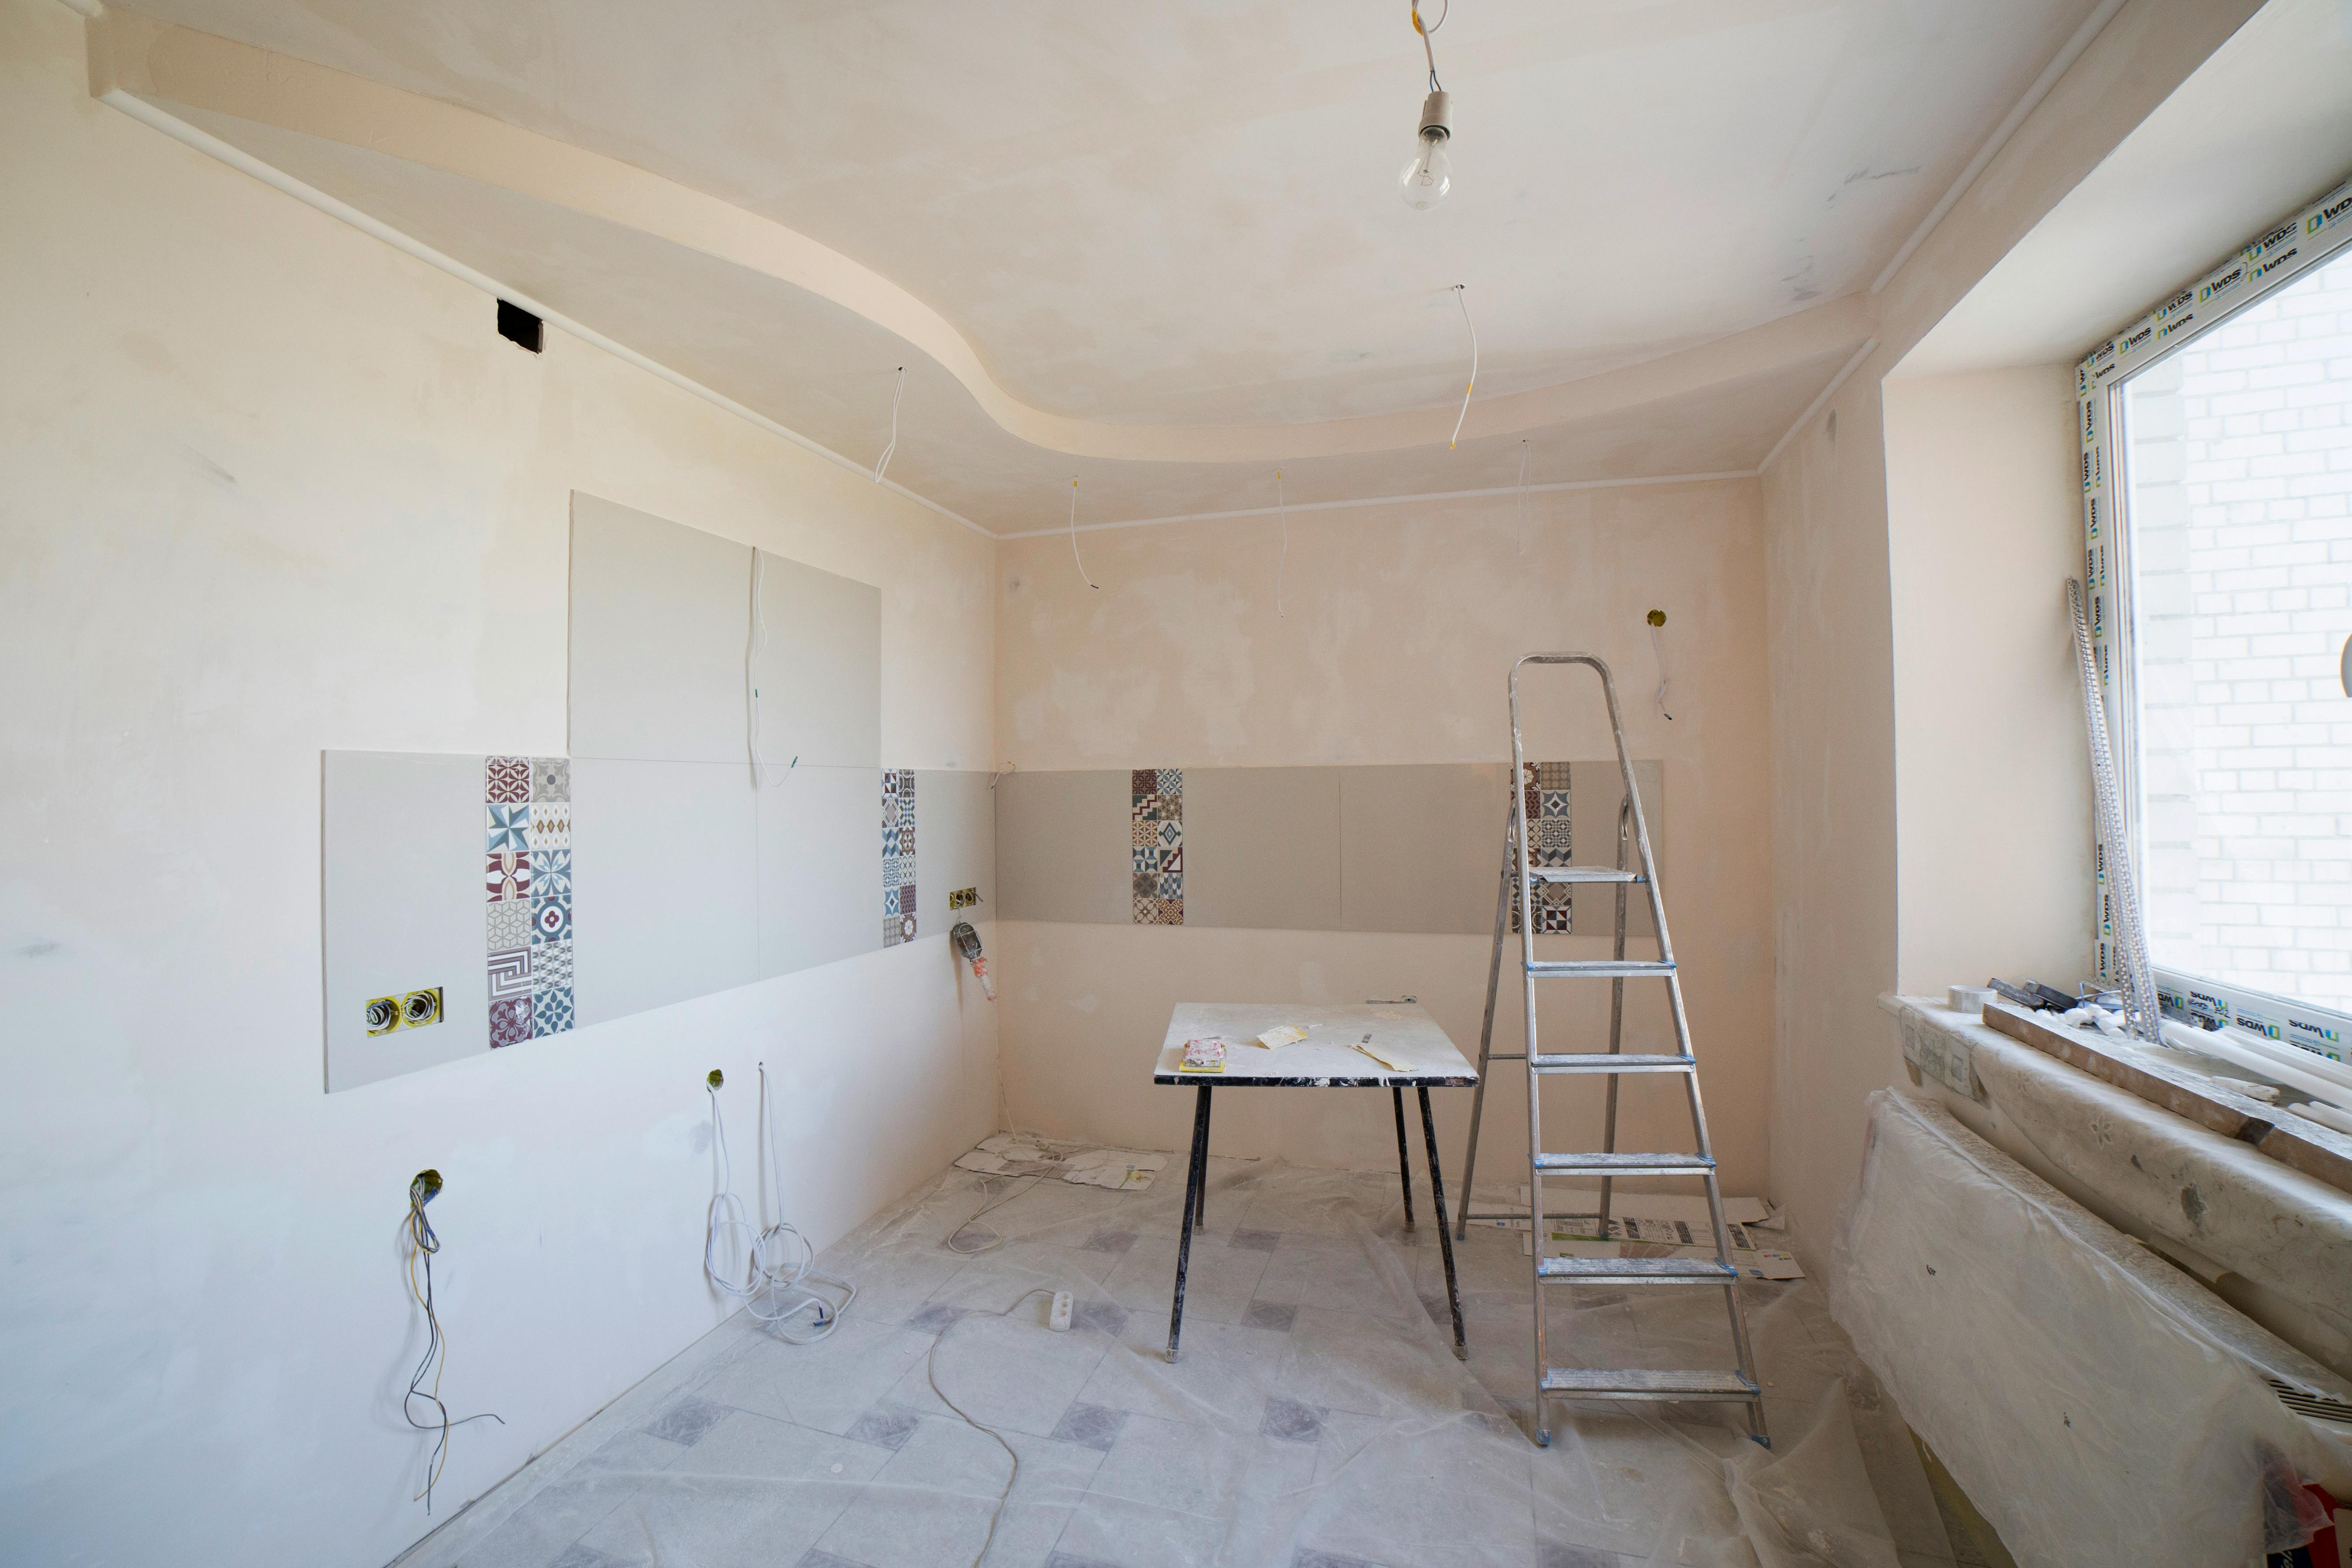
An unfinished kitchen with tiled walls, exposed electrical wiring, a ladder, work table, protective floor coverings and renovation materials.

THE SCHEDULE

What gets looked at, item by item.
What the assessment covers

#01 CABINETS
Door and hinge condition, sagging shelves, swollen panels and water damage under the sink. These help show whether reusing the carcasses is realistic or whether the run needs replacing.
#02 BENCHTOP & SPLASHBACK
Edge damage, joins, bench space and the wall behind the splashback. That wall is what any new tile or panel will sit on.
#03 LAYOUT
How you actually cook, store and clean, where storage falls short, and whether the existing layout can stay. Read more on layout, cabinetry & practical options.
#04 FLOOR & SUBSTRATE
Uneven areas, movement and the surface under the existing floor covering, all of which affect how new cabinets sit and how flooring is laid.
#05 MOISTURE
Visible signs around the sink, dishwasher and external walls. Replacing finishes before checking for moisture and underlying damage can lead to avoidable rework.
#06 SERVICE ACCESS
Where plumbing and power currently run and how easily they can be reached. Any change to them is carried out by appropriately authorised specialists.
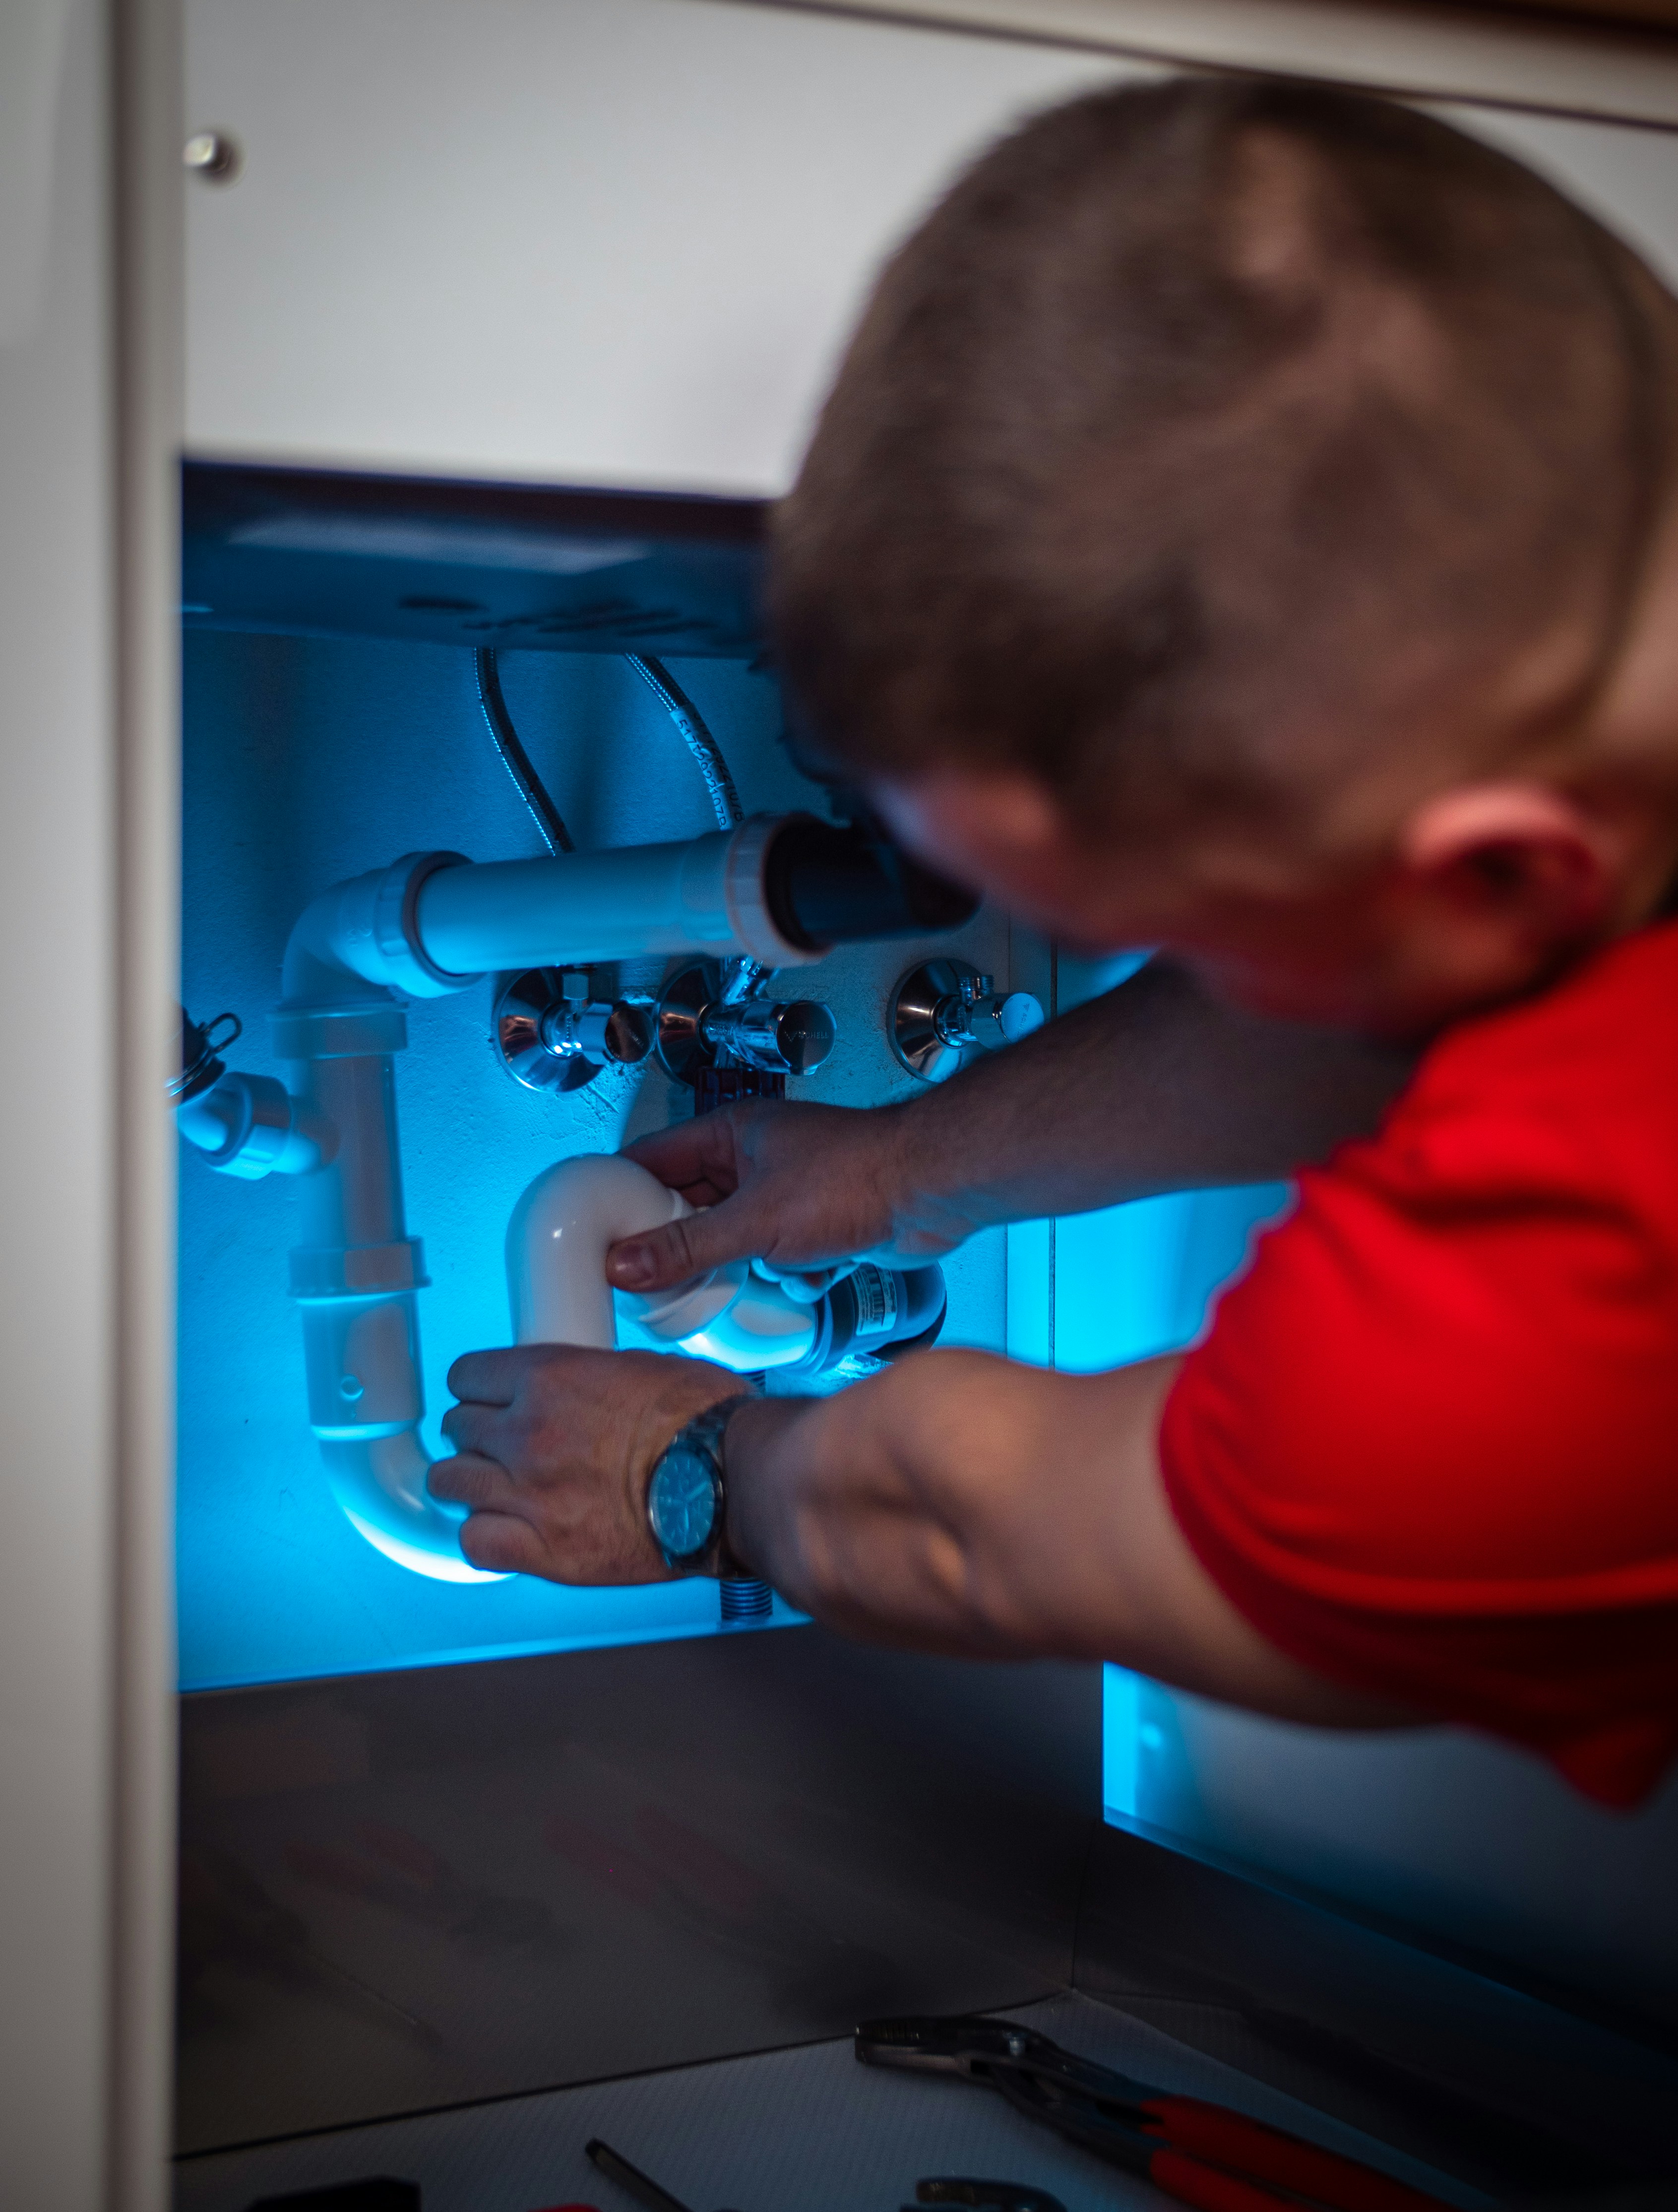
A tradesperson works inside a kitchen sink cabinet, connecting white drainage pipes and plumbing fittings.

Reference photograph: the kind of service cavity that is checked during an assessment.

WHAT AN INSPECTION CAN’T SHOW

Some things only show once the old kitchen comes out

A careful look at the visible kitchen tells you a lot, but an inspection can’t reveal every concealed issue. The wall behind a fixed cabinet, the floor under an old run or the condition of a pipe inside a cavity may only become clear during removal. The assessment notes where those uncertainties are likely so they are discussed openly, not left as surprises.

Scope, permits, registration, insurance and licensed trade requirements vary from project to project, and contract and approvals wording is checked for each job. Ivan is an independent sole trader and doesn’t claim trade licences or builder registration. Licensed plumbing and electrical work is done by appropriately authorised specialists. See Licensed Trades & Regulated Work and what may be found behind kitchen cabinets.

BEFORE THE VISIT

What to have ready

None of this is required, but each item makes the conversation on site more useful.

#01 A short list of what isn’t working
Poor storage, too little bench space, damaged surfaces, hard-to-clean areas or ageing fittings.
#02 Photos of problem areas
Under the sink, swollen panels, cracked tiles or uneven flooring, especially anything that comes and goes.
#03 What you’d like to keep
The layout, the cabinets, an appliance. Knowing this early helps shape practical options.
#04 Your plans for the property
Whether you’re staying, renting it out or preparing to sell changes what is sensible.

AFTER THE VISIT

From assessment to written quotation

Once Ivan has seen the kitchen, he explains what can be reused, what needs replacing and why, and then prepares a written quotation based on what was assessed. You deal with him directly from that first discussion through to the end of the renovation. When you’re ready, send an enquiry through the contact page and Ivan will review it.