
SERVICE AREA · BRIGHTON, VICTORIA
This site covers kitchen renovation enquiries for properties in Brighton, Victoria. Brighton is the suburb the work is aimed at. It isn’t an office or a showroom address. You deal directly with Ivan Bodnar, who assesses the existing kitchen on site, explains the practical options and prepares a written quotation after the assessment.
Independent sole trader · Approx. 15 years’ personal experience · Free assessment & written quotation
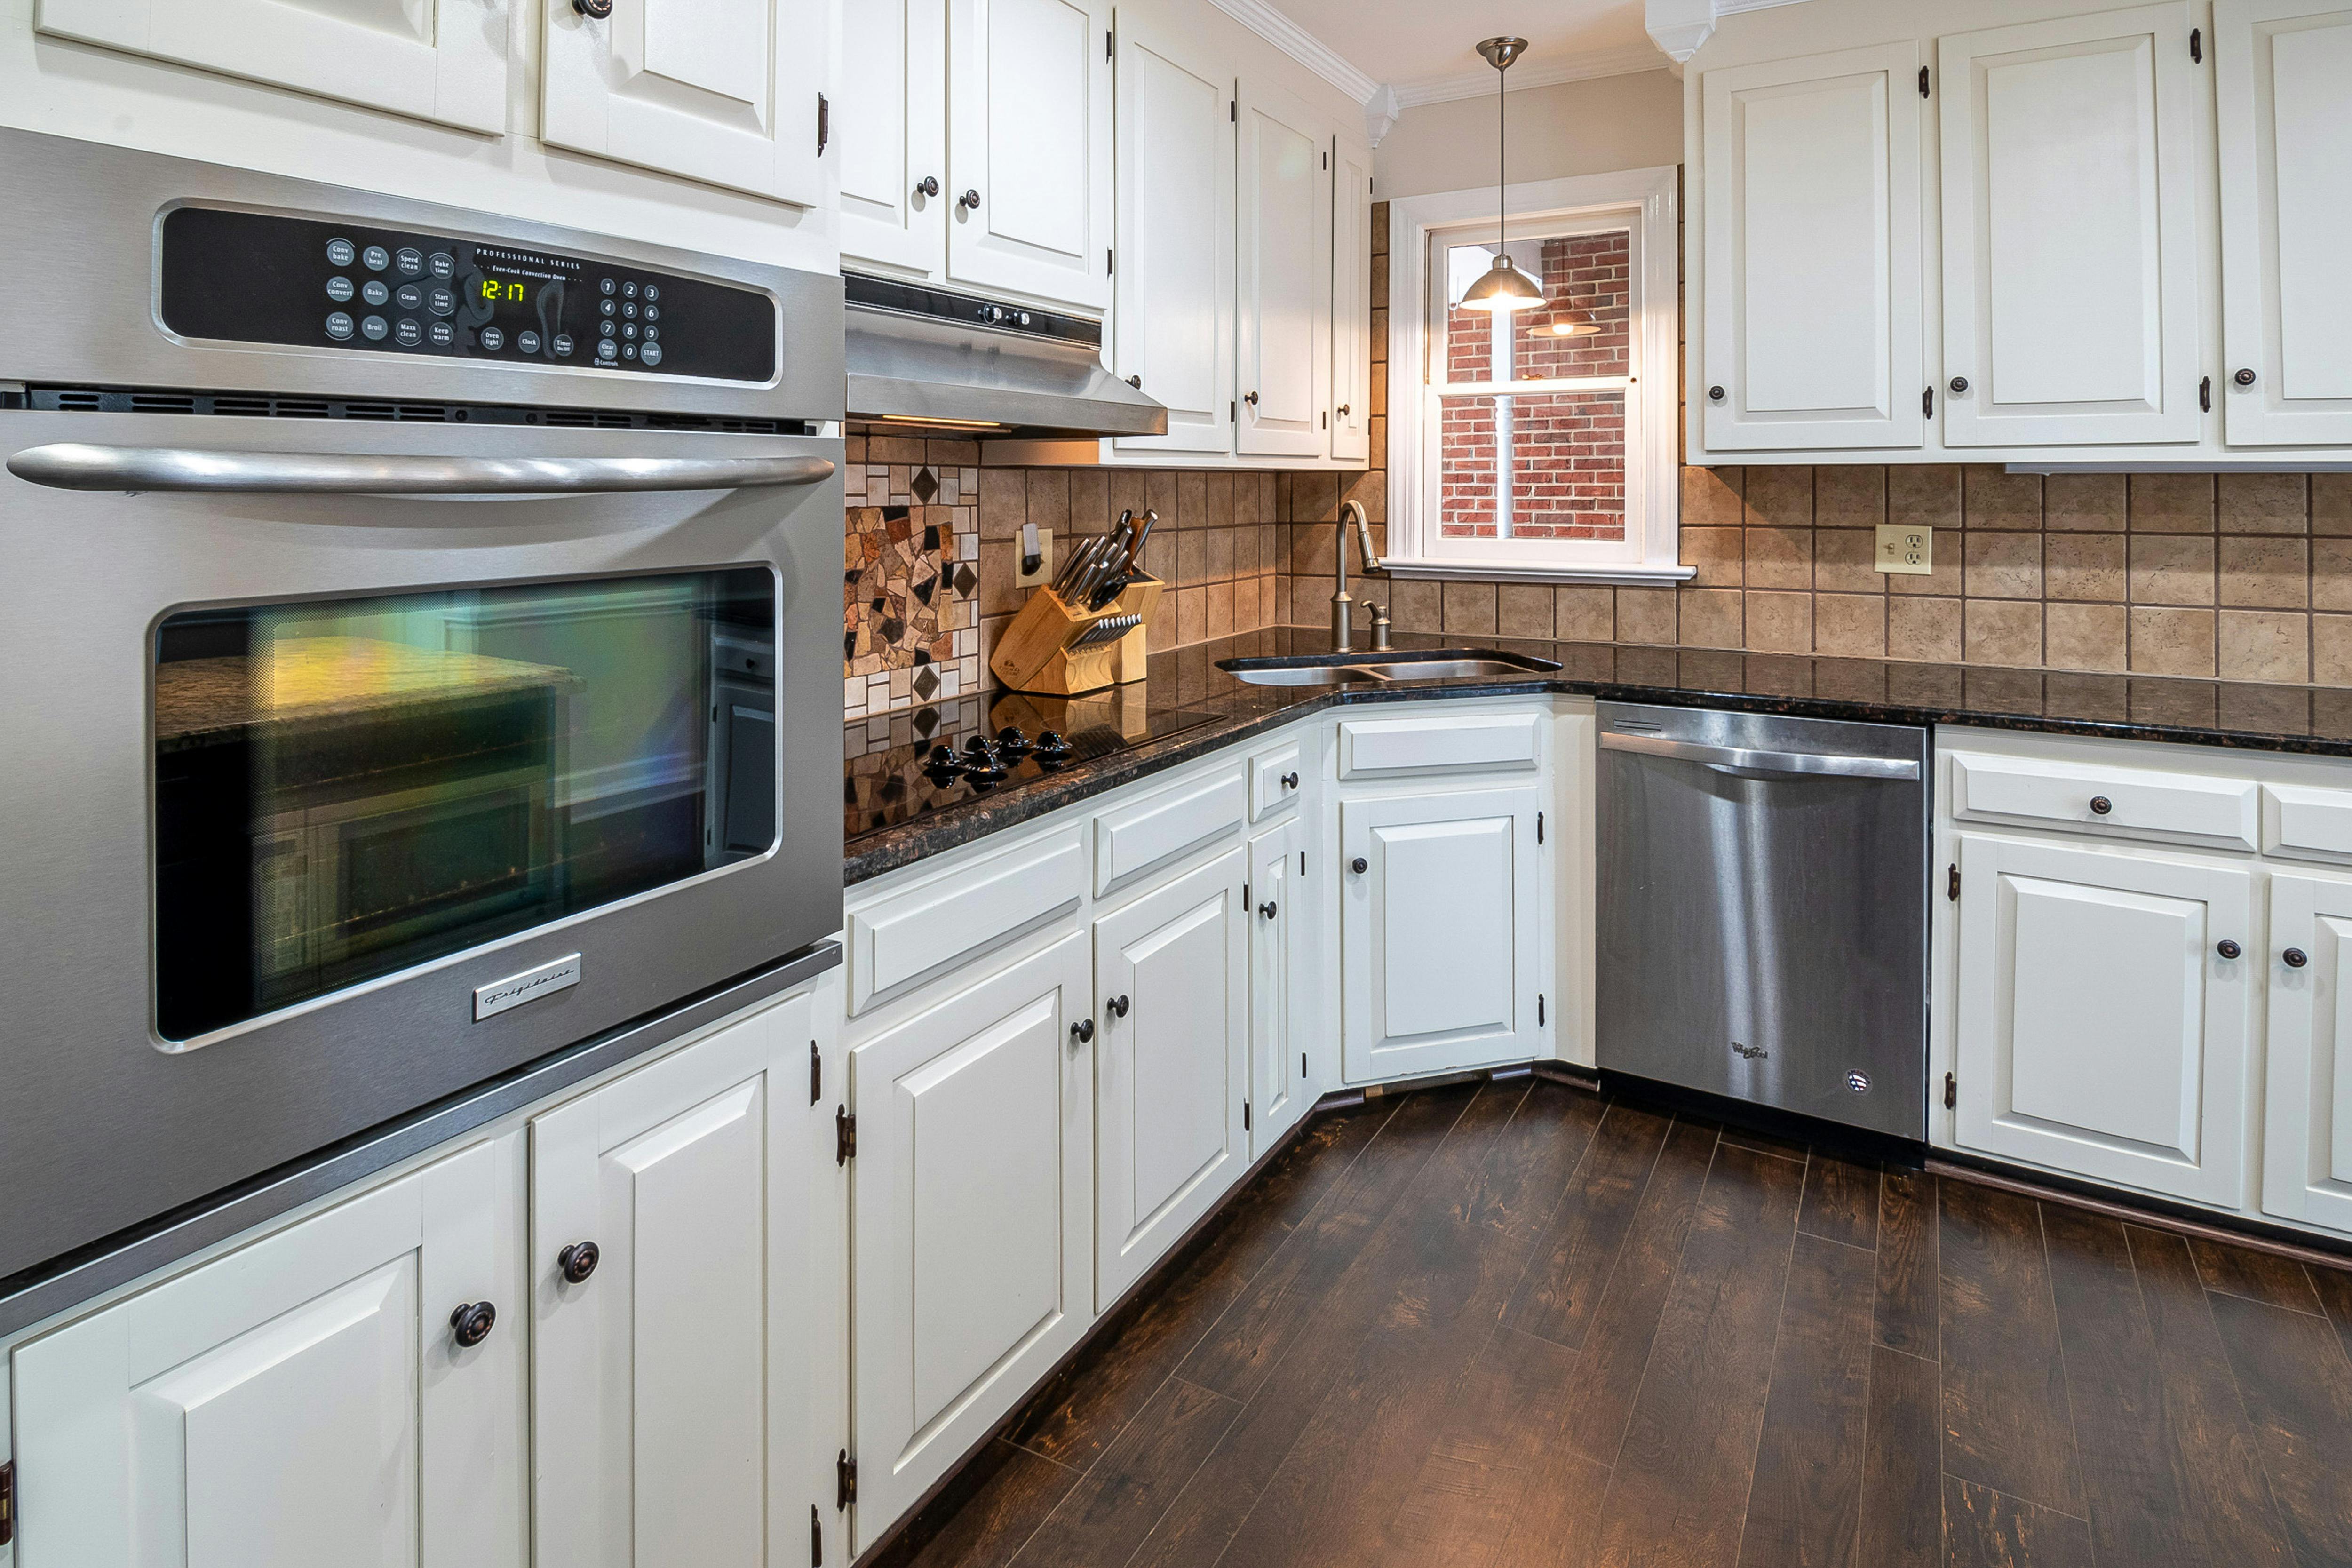
Reference image: a fitted kitchen with panelled cabinets and a tiled splashback. Shown for context only, not a Brighton project.
IN SCOPE
Existing kitchens in Brighton homes that are worn, awkward to use or due for a considered update. That includes owner-occupied homes and properties being prepared for sale or rental. The work starts with a free on-site kitchen assessment.
ON ENQUIRY
Ivan has worked in Melbourne since 2019. If your property is in another Melbourne suburb, you’re welcome to ask. Each of those enquiries is considered on its own merits, because this site is focused on Brighton.
RELATED WORK
The main focus is kitchens, but related capabilities can be discussed during the same enquiry. These include splashbacks and tiling, flooring, plastering and painting. There is no separately advertised 24/7 emergency service.
WHAT TO RAISE AT ASSESSMENT
Homes in Brighton vary widely in age, construction and how many times their kitchens have already been changed. Instead of assuming anything about your property, the on-site assessment looks at what is actually there. These are the points worth mentioning when you first get in touch.
R1 Age of the existing kitchen. Older joinery may have been modified several times, and that affects whether carcasses can be reused or need replacing.
R2 Signs of moisture. Swollen panels under the sink, staining or soft flooring are worth pointing out, because they show what new finishes would have to sit on.
R3 Floor level and substrate. If the floor feels uneven, mention it early. See dealing with an uneven kitchen floor.
R4 Layout changes. Keeping the sink, cooktop and power where they are is a different scope from moving them. Compare the two in keeping your layout vs changing it.
R5 Apartments and shared buildings. If your kitchen is in a strata property, check any owners corporation requirements before the work is planned.
R6 Sale or rental timing. If the property is being prepared for sale or rental, say so. It helps narrow the practical options to what matters most.
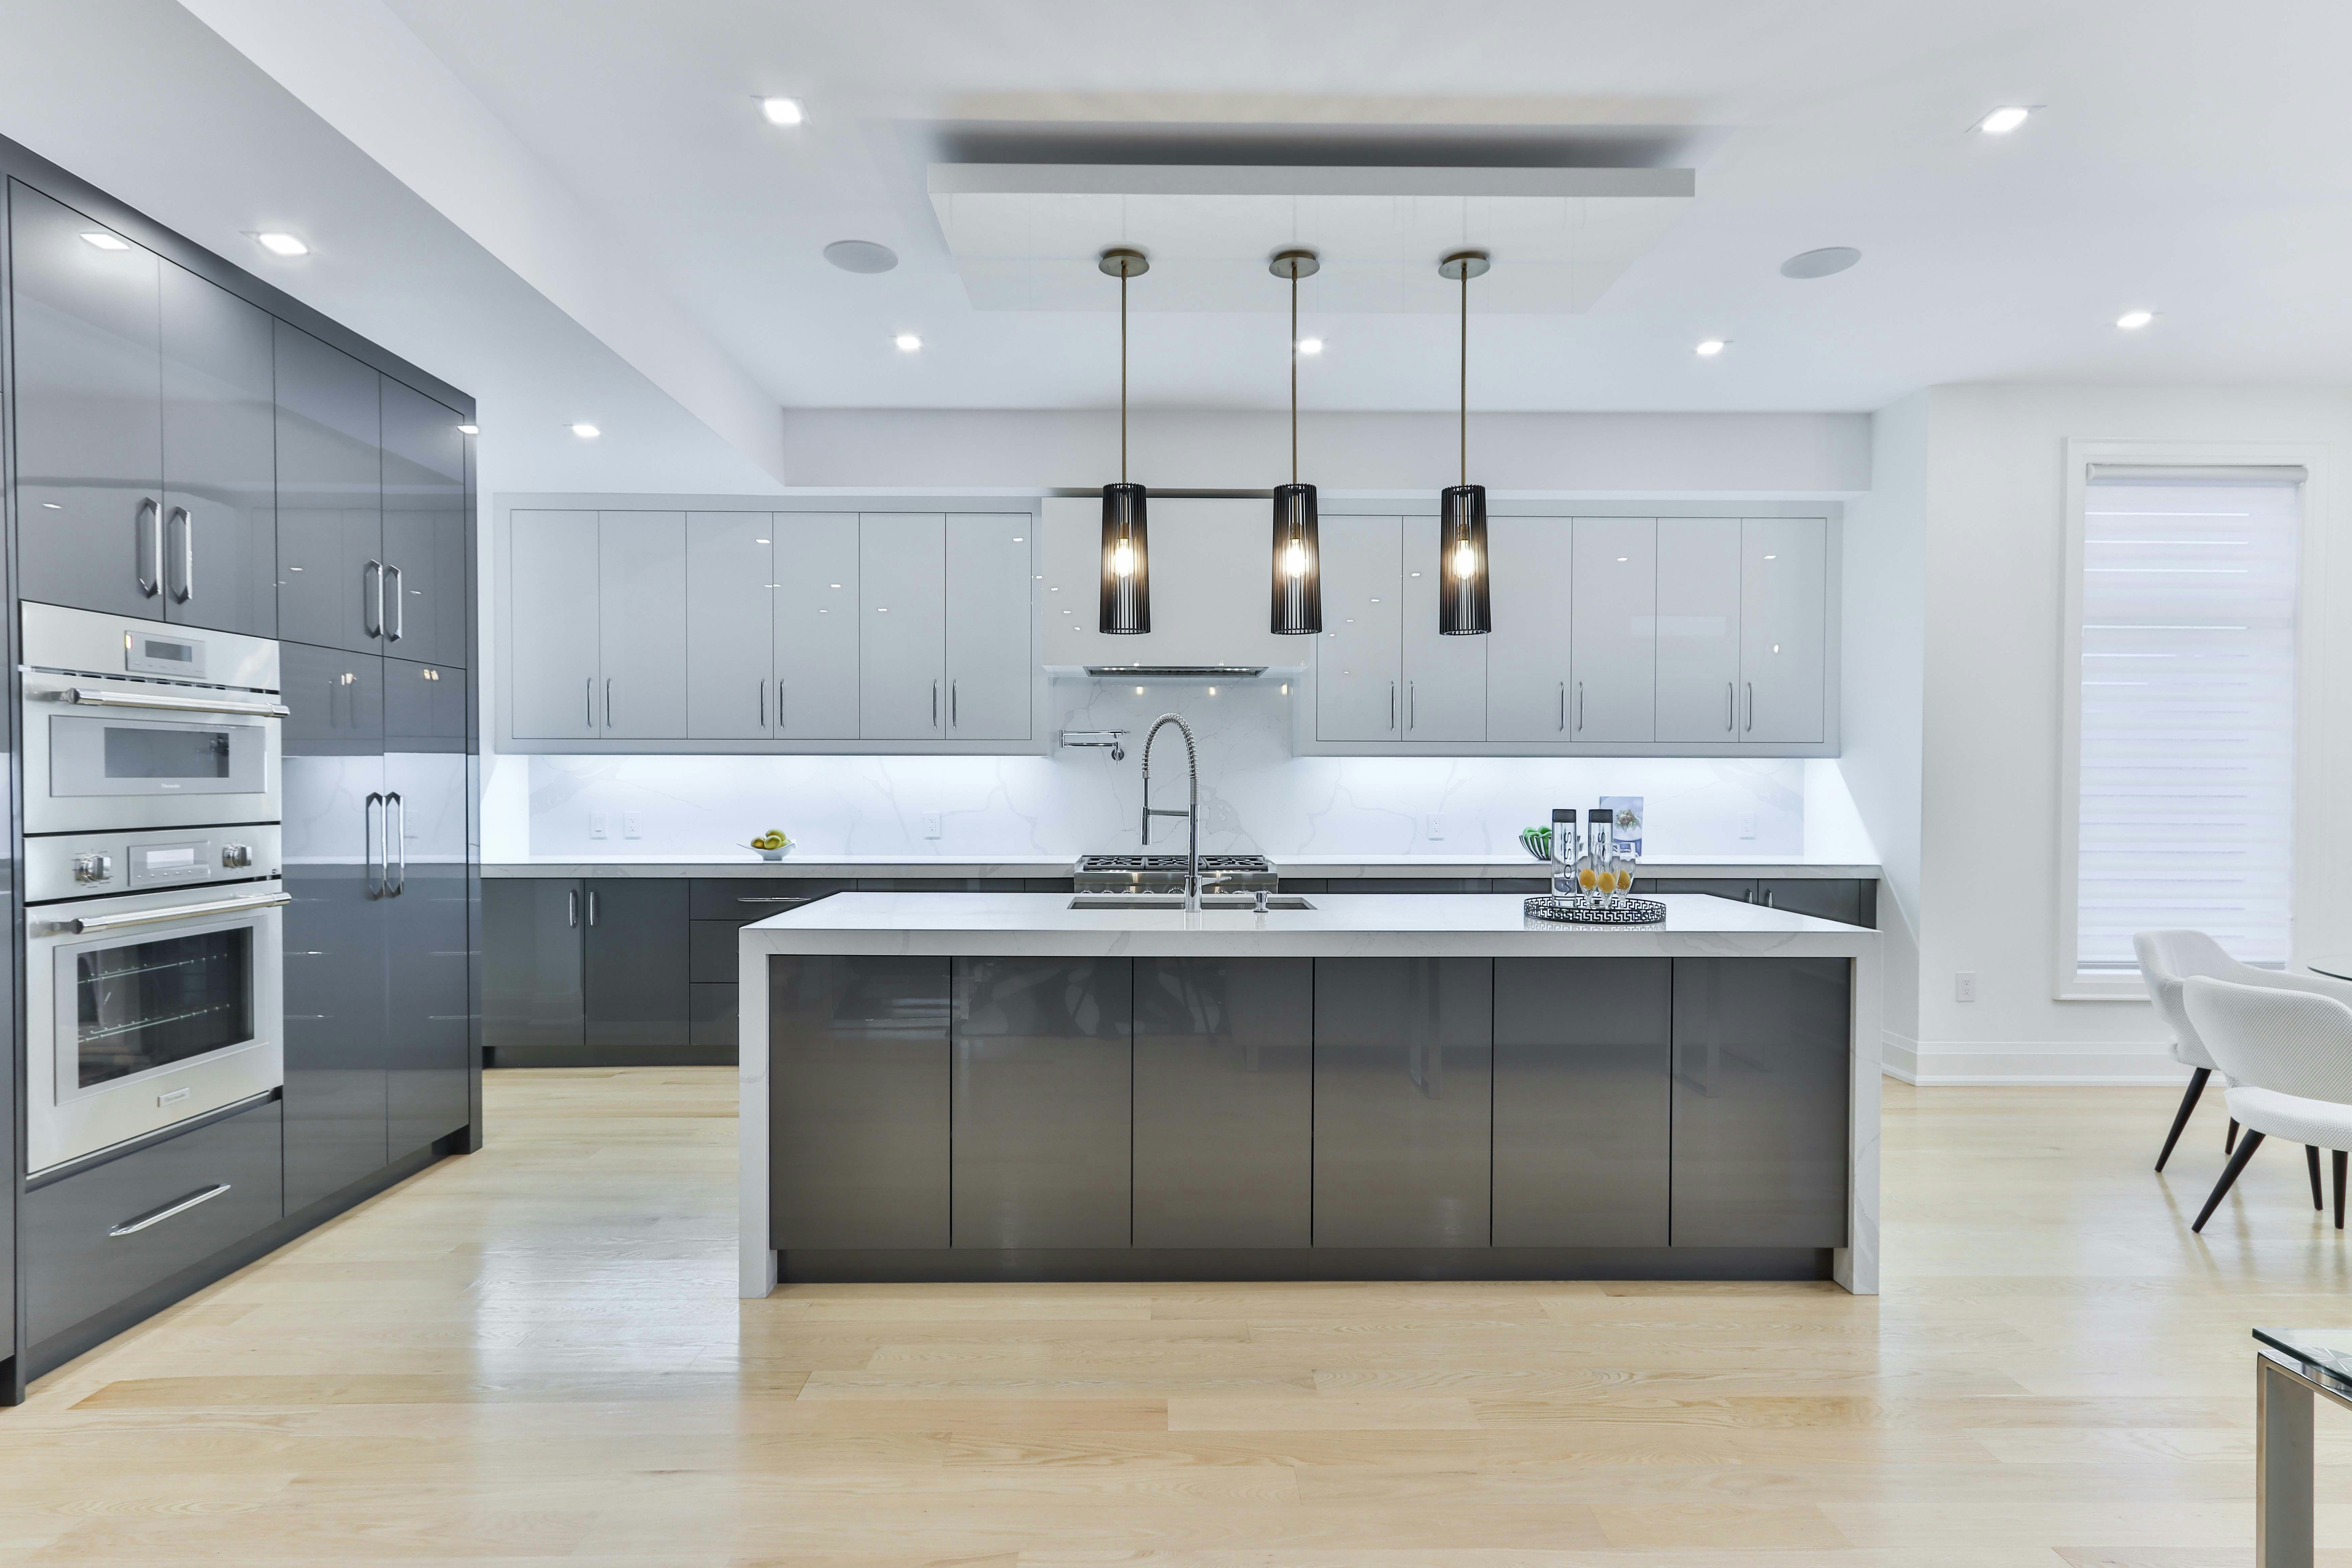
Reference image: a contemporary kitchen in a different style, with an island and integrated appliances. Shown for comparison only, not a Brighton project.
SAME SUBURB, DIFFERENT REQUIREMENTS
Being in the same suburb doesn’t make two kitchens the same job. Scope, permits, registration, insurance and licensed trade requirements vary from project to project, and contract and approvals wording is checked for each one. An inspection also can’t reveal every concealed issue. Some conditions only show up once cabinets are removed.
BEFORE YOU ENQUIRE
Useful reading for Brighton homeowners
How a Kitchen Renovation Starts ······ process