
#01 · KITCHEN RENOVATIONS IN BRIGHTON
Keep what works. Replace what doesn’t. Practical kitchen renovations for existing homes in Brighton, Victoria. Ivan Bodnar looks at the kitchen on site, explains what can stay and what needs replacing, then prepares a written quotation after assessment.
SCOPE SCHEDULE
K-01 Cabinets ···················· condition
K-02 Benchtop ···················· support
K-03 Splashback ················ substrate
K-04 Floor ··························· level
K-05 Services ················ licensed trades
Independent sole trader · Approx. 15 years’ personal experience · Free assessment & written quotation
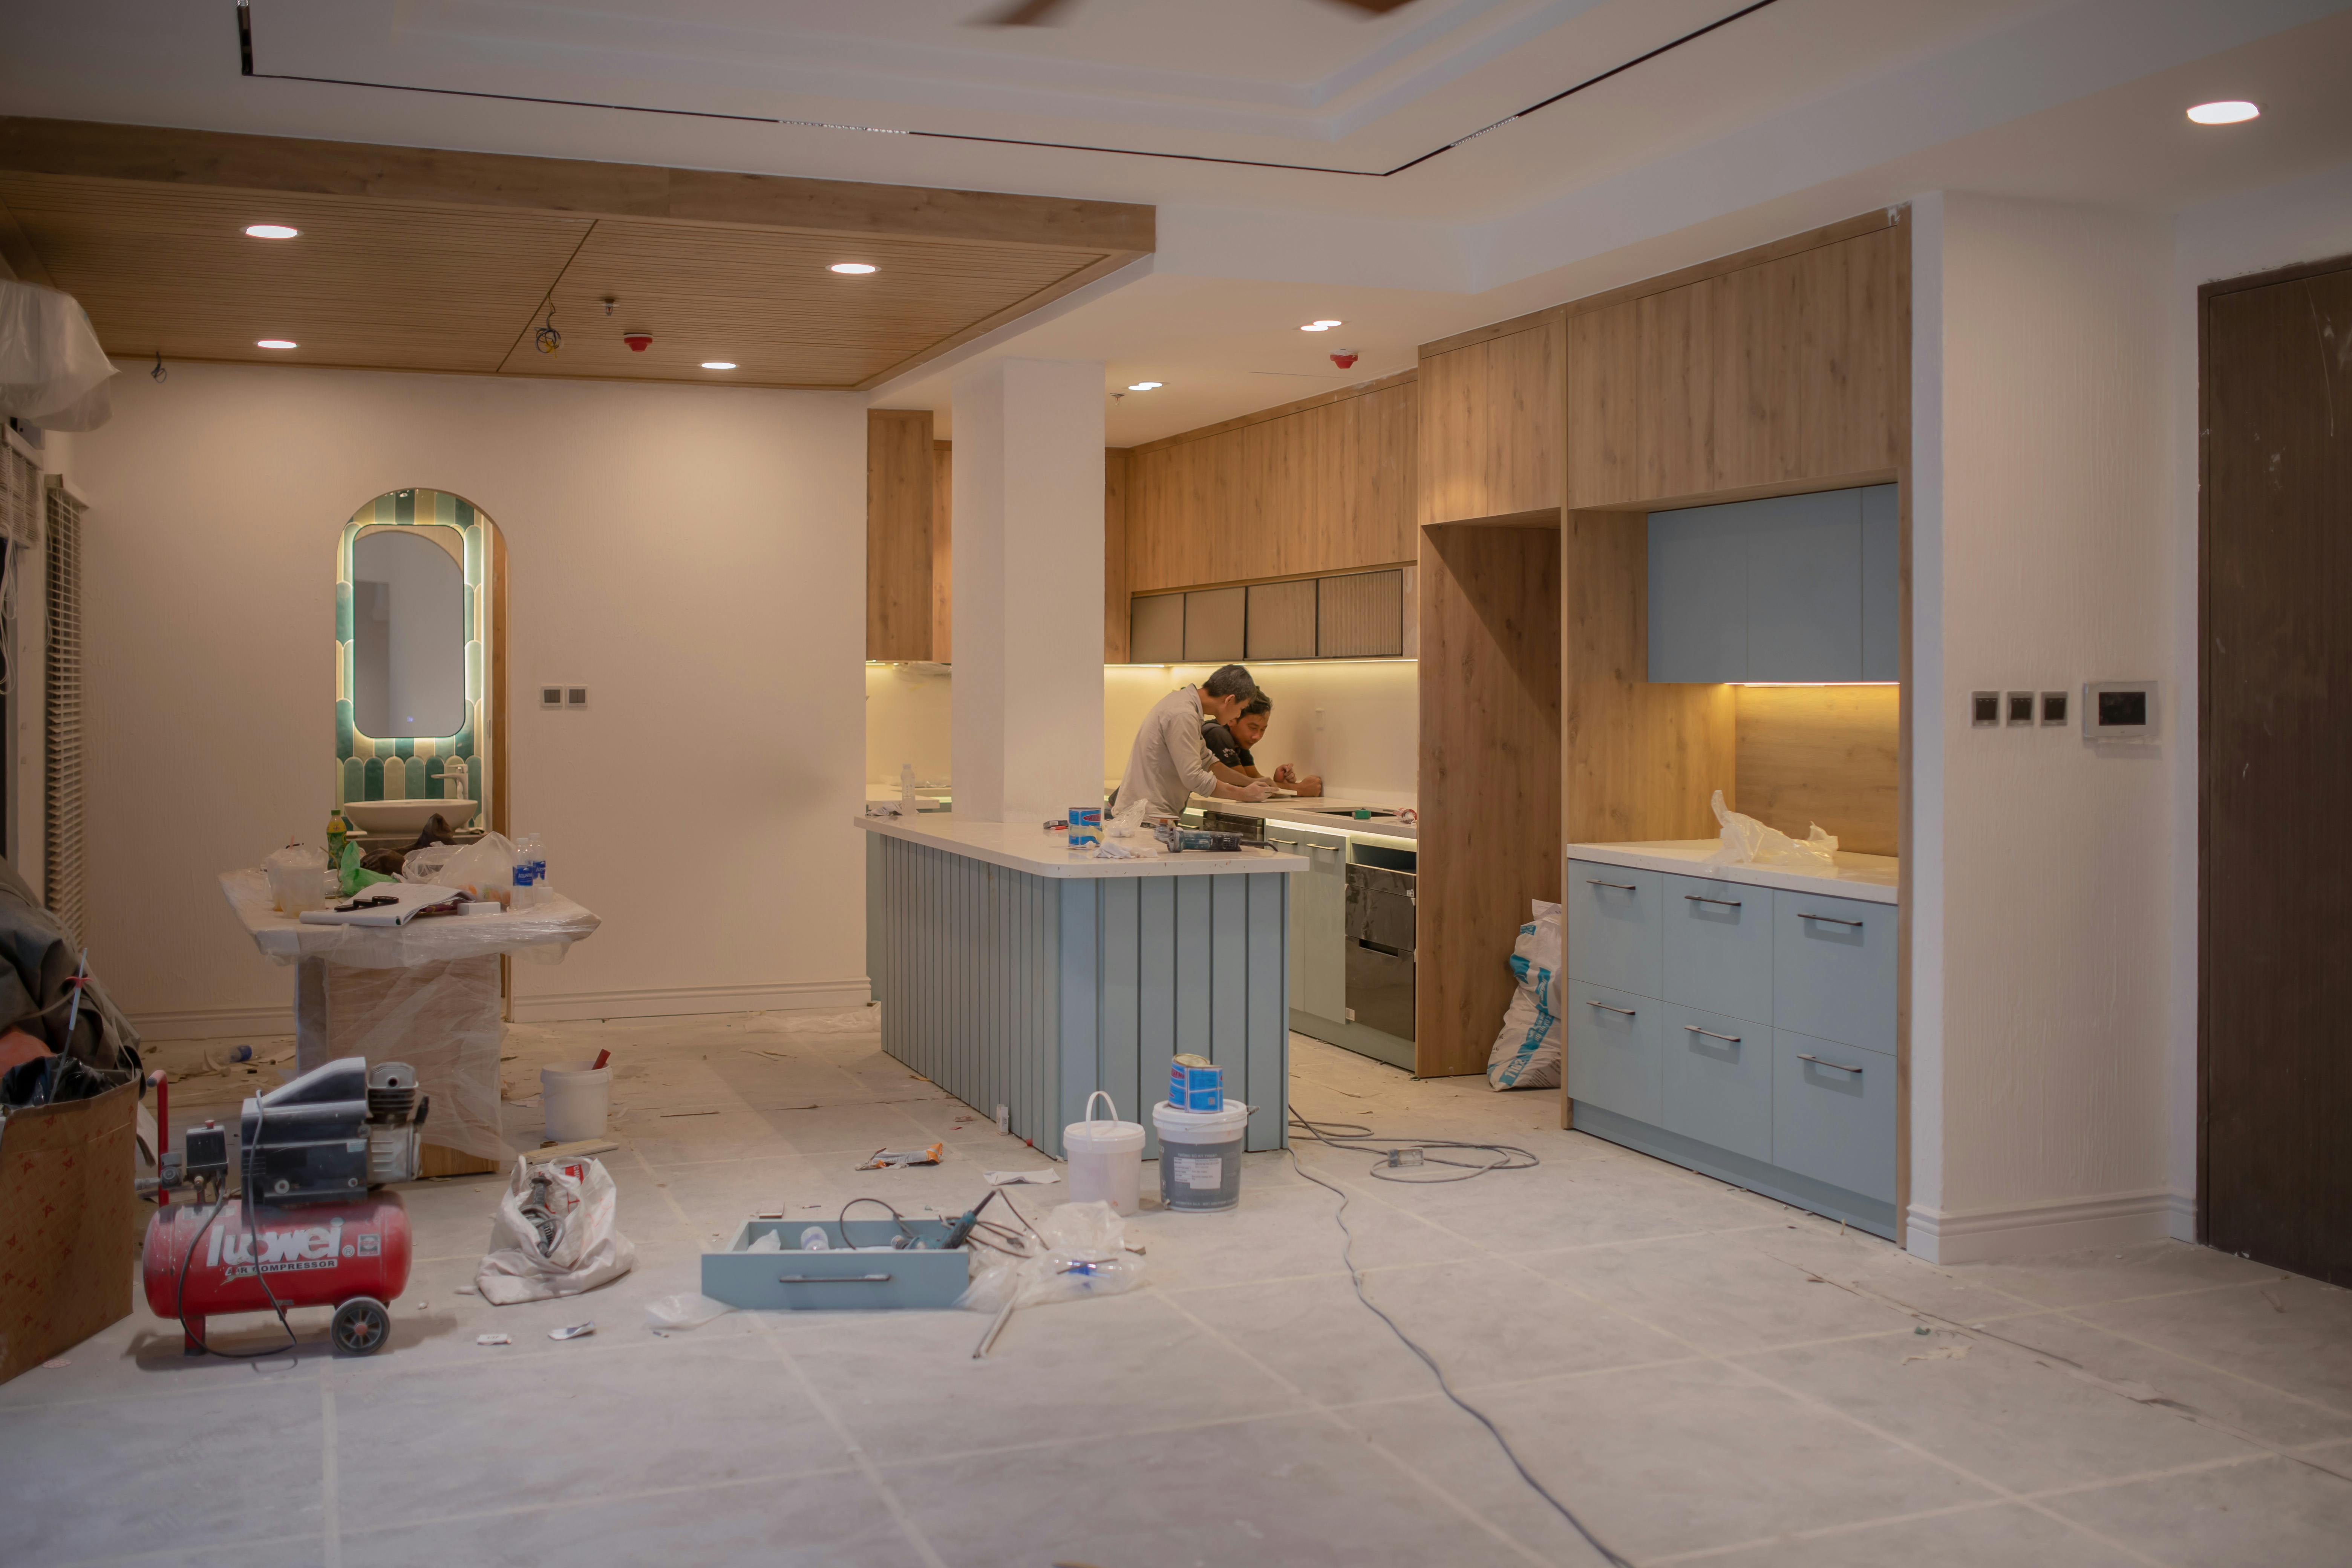
Reference photograph: a kitchen mid-renovation, with cabinetry and island in place and tools still in the room. Not one of Ivan’s projects.
THE CUT LIST
A kitchen that feels dated is rarely failing everywhere at once. Poor storage, damaged surfaces, an unsuitable layout, difficult cleaning or ageing fittings usually sit in particular parts of the room.
Each line is what gets checked during the on-site assessment and the practical options that may follow. The right option always depends on inspection.
WHAT GETS CHECKED
Carcass condition, sagging shelves, worn doors and hinges, drawer runners, and water damage under the sink.
PRACTICAL OPTIONS
Keep sound carcasses and replace doors and hardware, replace individual sections, or replace the run. Reuse only makes sense where the carcasses are sound. See layout, cabinetry & practical options.
WHAT GETS CHECKED
Surface damage, edge wear, level and support from the cabinets below, joins near the sink and cooktop, and usable bench space.
PRACTICAL OPTIONS
A new benchtop on existing cabinets where they are level and sound, or more bench space where the layout allows it.
WHAT GETS CHECKED
Cracked or loose tiles, the wall substrate, and signs of moisture behind the sink and cooktop.
PRACTICAL OPTIONS
Replacement over a properly prepared wall, using suitable materials. More on tiling & kitchen splashbacks and what to check first.
WHAT GETS CHECKED
Level, movement, the existing floor covering, and how new cabinets will sit against the floor.
PRACTICAL OPTIONS
Substrate correction before new flooring, planned in the right order with the cabinetry. See dealing with an uneven kitchen floor.
WHAT GETS CHECKED
Access to existing plumbing and power points, and where the sink and appliances sit now.
PRACTICAL OPTIONS
Keeping services where they are often keeps the scope simpler. Any plumbing or electrical change is carried out by appropriately authorised specialists. See licensed trades & regulated work.
#05 · SURFACE PREPARATION & SUITABLE MATERIALS
Replacing visible finishes before checking moisture, substrate suitability, service access and underlying damage can cause avoidable rework. A new benchtop needs level, sound cabinets underneath. A new splashback needs a dry, sound wall behind it. The material is chosen to suit the surface it sits on.
An inspection cannot reveal every concealed issue. Scope, permits, registration, insurance and licensed trade requirements vary from project to project. Read why surface preparation comes before new finishes or surface preparation & suitable materials.

Reference photograph: cabinet doors above a tiled splashback, where cabinetry and wall finish meet. Not one of Ivan’s projects.
Often, yes, if the layout already suits how you use the kitchen. Keeping sink and appliance positions usually means fewer service changes. See keeping your layout vs changing it.
Sometimes. It depends on the carcasses, any water damage and whether they will carry a new benchtop. Read can your existing cabinets be reused?
Moisture, damaged wall linings or uneven floors can show up once old joinery comes out. These are discussed openly if found. See what may be found behind kitchen cabinets.
After the on-site assessment, once the condition and practical options are clear. The assessment and quote are free.
#06 · LICENSED TRADES & REGULATED WORK
On-site assessment and practical options
Written quotation after assessment
Surface preparation and suitable materials
Cabinetry, finishes, tiling, flooring and plastering within the agreed scope
Direct communication through the renovation
Licensed plumbing work
Licensed electrical work
Structural engineering and architectural design
Asbestos removal
Ivan is an independent sole trader and does not claim unverified trade licences or builder registration. Contract, insurance and approvals wording is verified for each project. Read plumbing and electrical changes in a kitchen renovation.
SCOPE & PROCESS
One person throughout: Ivan Bodnar, an independent sole trader rather than a company. More about Ivan.
STEP 1 · DISCUSS
How your kitchen needs to work: storage, bench space, cleaning, and what bothers you about it now.
STEP 2 · INSPECT
A free on-site assessment of the existing condition, from the cut list above to service access.
STEP 3 · CONSIDER
Layout, cabinetry, finishes and services, including what can be reused. See layout, cabinetry & practical options.
STEP 4 · QUOTE
A free written quotation, prepared after the assessment and not before it.
THEN · THE WORK
Ivan stays directly involved and responsible for his part of the job. Any plumbing or electrical work is carried out by appropriately authorised specialists.
RELATED WORK
If your kitchen feels worn or awkward to use, a free on-site assessment is a sensible first step. You get a clear picture of what is practical before any decision is made.