
#04 · LAYOUT, CABINETRY & PRACTICAL OPTIONS
A practical guide to kitchen layout and cabinetry options for homes in Brighton. It covers keeping or changing the layout, reusing carcasses or replacing them, and adding storage, bench space and a new splashback. Every option starts from the condition Ivan Bodnar finds on site, not from assumptions.
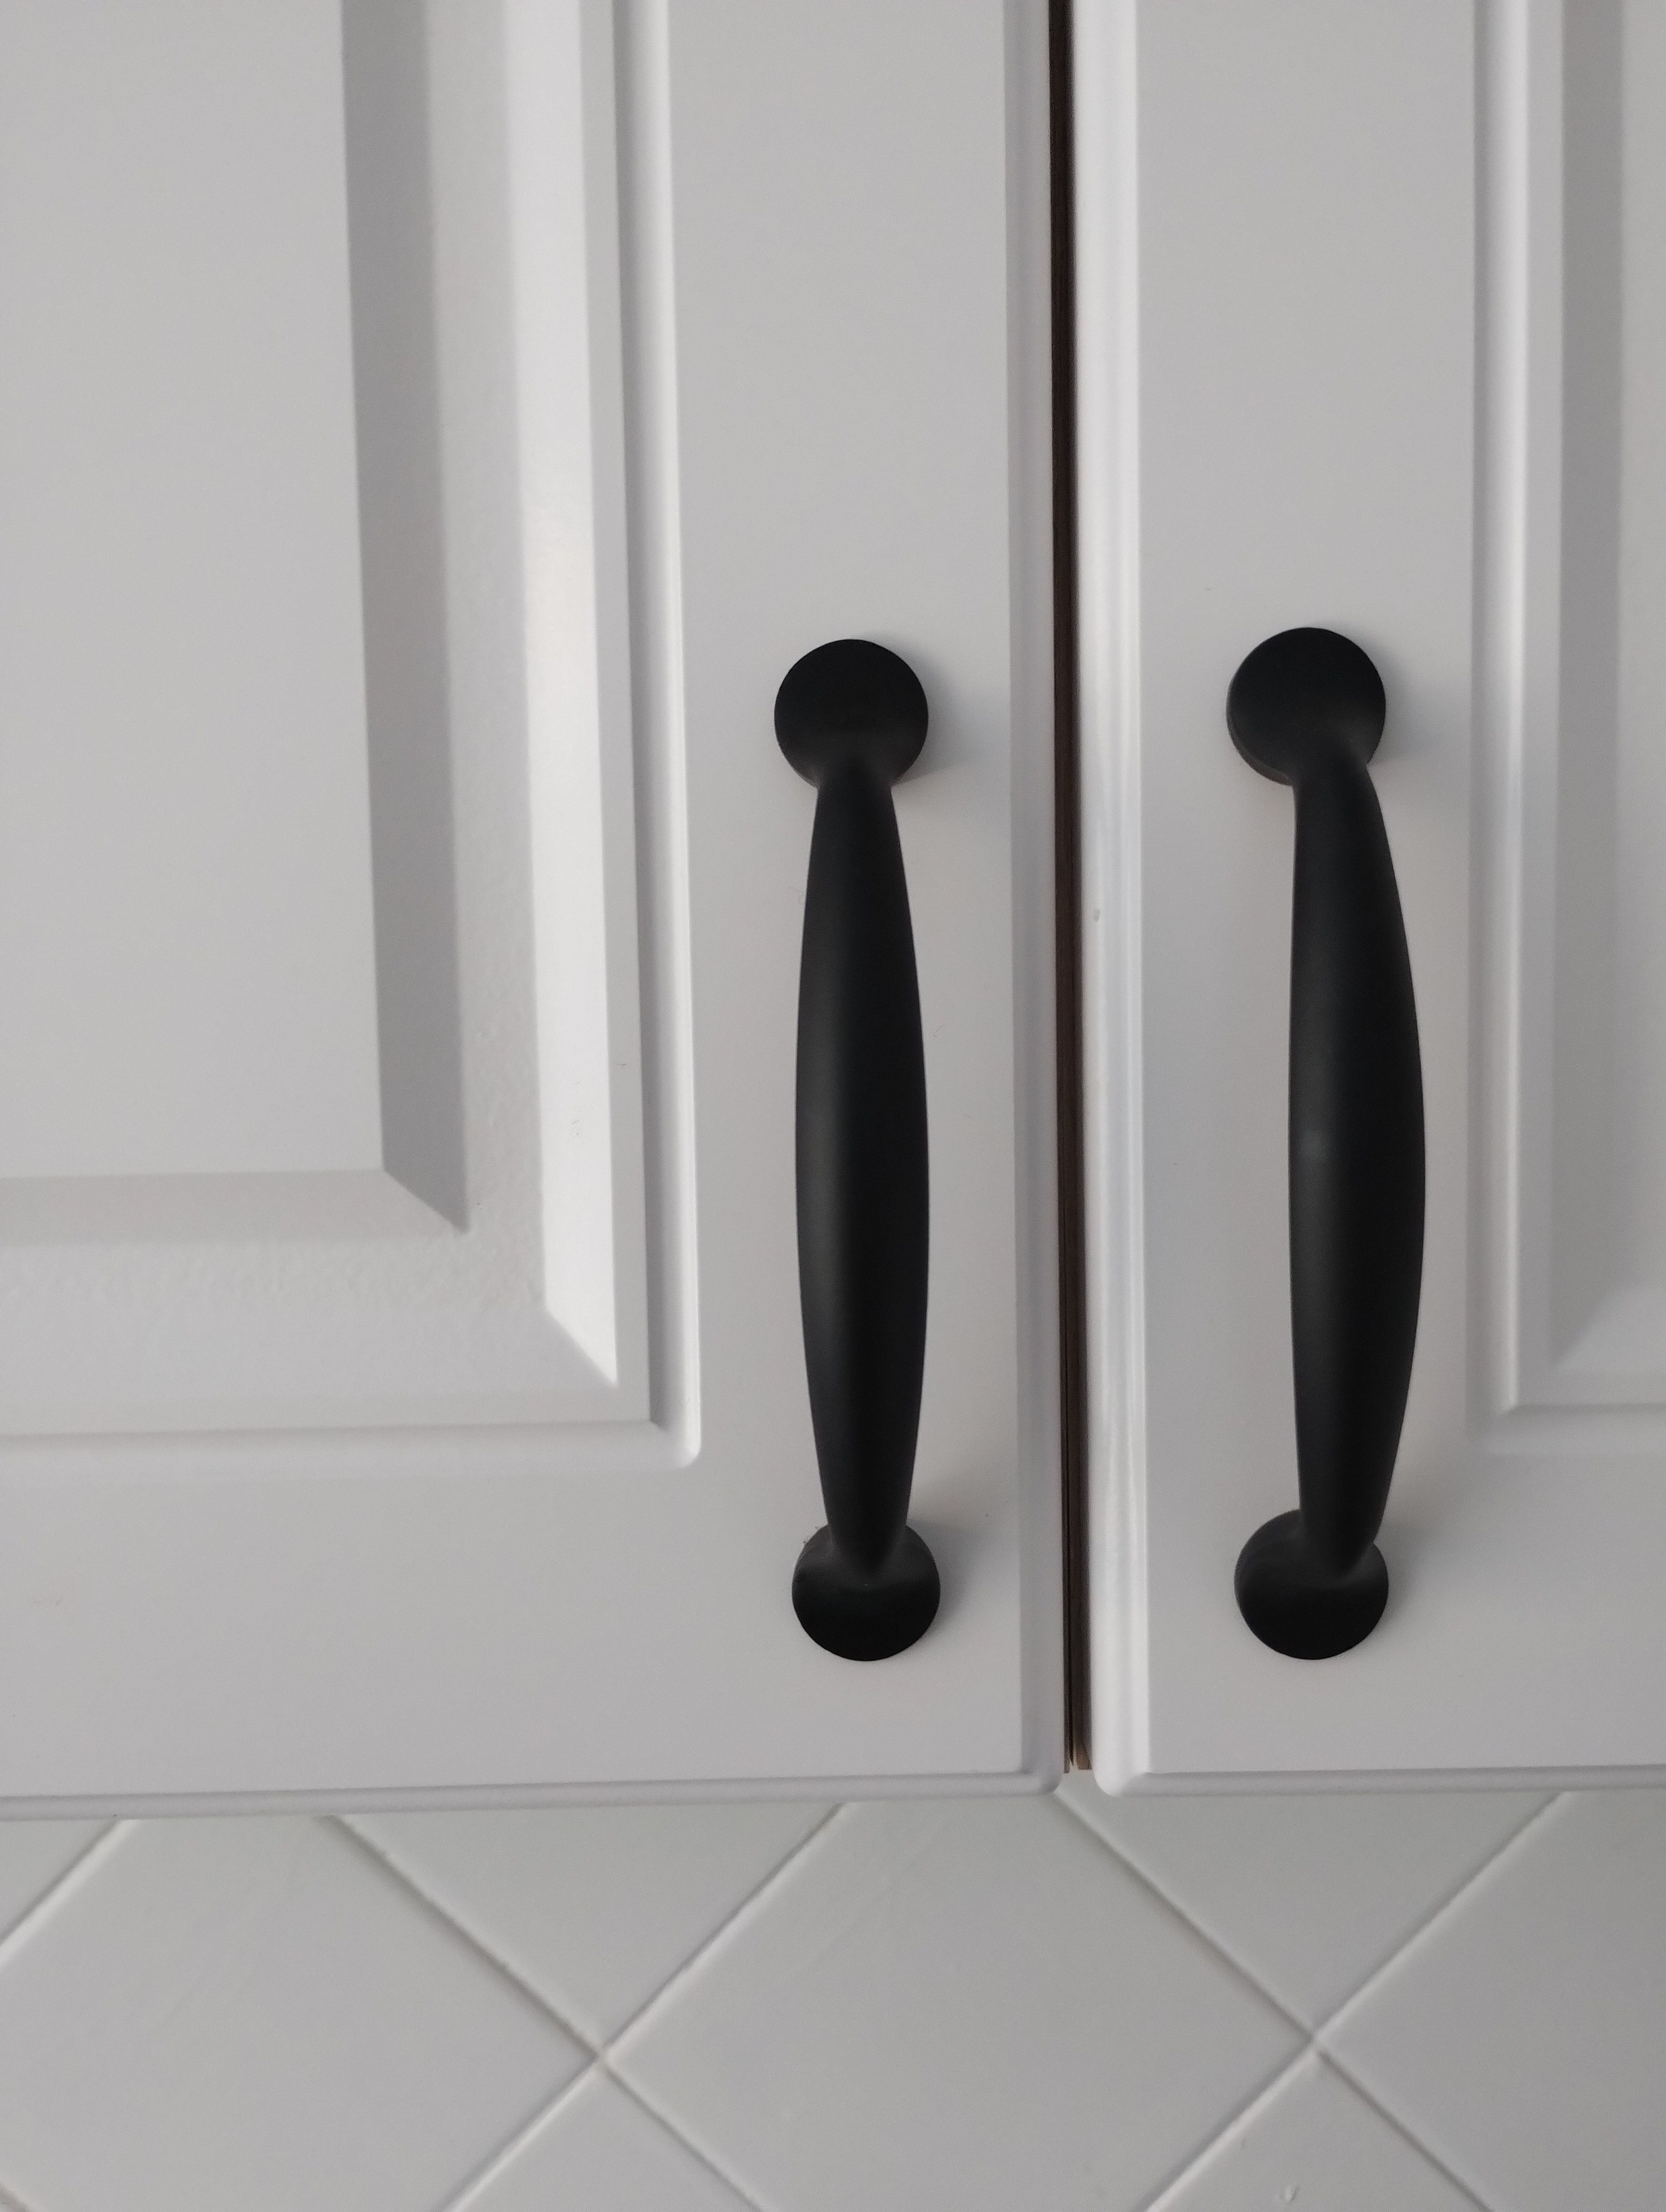
Reference photo: cabinet doors, hardware and splashback.
BEFORE ANYTHING IS KEPT
C-01 Carcasses: are the sides, bases and shelves sound, square and dry? The cabinet under the sink gets particular attention.
C-02 Hinges and runners: do the doors still hang true, and do the drawers run cleanly or sag?
C-03 Floor and walls: is the floor level along the run, and is the wall behind the splashback a suitable base for new finishes?
C-04 Service positions: where water, waste and power sit now, and whether a new layout would move them.
C-05 How you use the kitchen: storage, bench space, how easy it is to clean, and where the current layout gets in the way.
THREE PRACTICAL ROUTES
Most kitchen renovations fall into one of three routes. None of them is assumed in advance. The right one depends on what the on-site assessment shows, and an inspection cannot reveal every concealed issue. Some conditions only appear once the cabinets come out, so read what may be found behind kitchen cabinets too.
#A
WHEN IT CAN SUIT
The layout works for you, and the carcasses are sound, dry and square.
TYPICAL SCOPE
New doors and drawer fronts, hinges and runners, a new benchtop and splashback.
DEPENDS ON
How the cabinets hold up once checked properly, and whether new components suit the existing sizes.
#B
WHEN IT CAN SUIT
The layout still works, but the carcasses are water-damaged, sagging or not worth refitting.
TYPICAL SCOPE
Removing the old cabinetry, preparing the floor and walls, then fitting new cabinetry, benchtop and splashback.
DEPENDS ON
The condition found under the old run. Services may be able to stay in similar positions.
#C
WHEN IT CAN SUIT
The layout itself is the problem. For example, there is no bench beside the cooktop or the sink is awkwardly placed.
TYPICAL SCOPE
More removal and preparation, then new cabinetry arranged around the way you cook and store things.
DEPENDS ON
Moving the sink, appliances or power points needs licensed plumbing or electrical work by authorised specialists.
QUESTIONS, ANSWERED PLAINLY
For more detail, see keeping your layout vs changing it and whether existing cabinets can be reused.
Can I keep the existing layout?
Often, yes, if it suits the way you use the kitchen. Keeping the layout usually means less disturbance to plumbing and electrical services. If it doesn’t work for you, renovating around it won’t fix that.
What needs to be removed?
Only what the chosen route requires. That might be doors and the benchtop, or the whole cabinet run and splashback. Everything removed is agreed before work starts.
Can my existing cabinets be reused?
Sometimes. Sound, dry carcasses can take new doors and hardware. Swollen bases, rot or damage under the sink usually mean replacement. That decision is made after inspection, never before.
Can I get more storage without moving everything?
Possibly. Practical options include drawers in place of shelved base cabinets, taller wall cabinets or better use of corners, depending on the space and the existing cabinets.
Can the splashback be replaced on its own?
It can be, but the wall behind it needs checking first. See what to check before replacing a splashback and tiling & kitchen splashbacks.
When do I get a written quote?
After the on-site assessment. The written quotation reflects the route that suits your kitchen.
WHEN THE LAYOUT MOVES SERVICES
IVAN HANDLES
On-site assessment, practical layout and cabinetry options, removal, surface preparation, cabinetry and finishes for his part of the work, and direct contact with you throughout.
AUTHORISED SPECIALISTS HANDLE
Licensed plumbing and electrical work, such as moving a sink, adding circuits or relocating power points. Ivan does not carry out structural engineering, architecture or asbestos removal.
Ivan Bodnar is an independent sole trader and does not claim trade licences or builder registration that cannot be verified. Permits, registration, insurance and contract requirements vary by project and are confirmed for each job. Read more about licensed trades & regulated work.
RELATED READING
#01 Kitchen Renovations in Brighton
#05 Surface Preparation & Suitable Materials
#06 Licensed Trades & Regulated Work · Plumbing and electrical changes in a kitchen renovation
#11 Flooring · Dealing with an uneven kitchen floor
When you’re ready to find out which route suits your kitchen, request a kitchen renovation quote or call 0413 142 055, 9:00–18:00, Monday to Sunday. The assessment and written quotation are free.