
#11 · FLOORING
Flooring for kitchens and interiors in Brighton is a related capability alongside kitchen renovation. A new floor only sits as well as the surface under it. Ivan Bodnar checks level, substrate and moisture during the on-site assessment and works out how the floor meets the cabinetry before anything is ordered. The written quotation follows from what he finds.
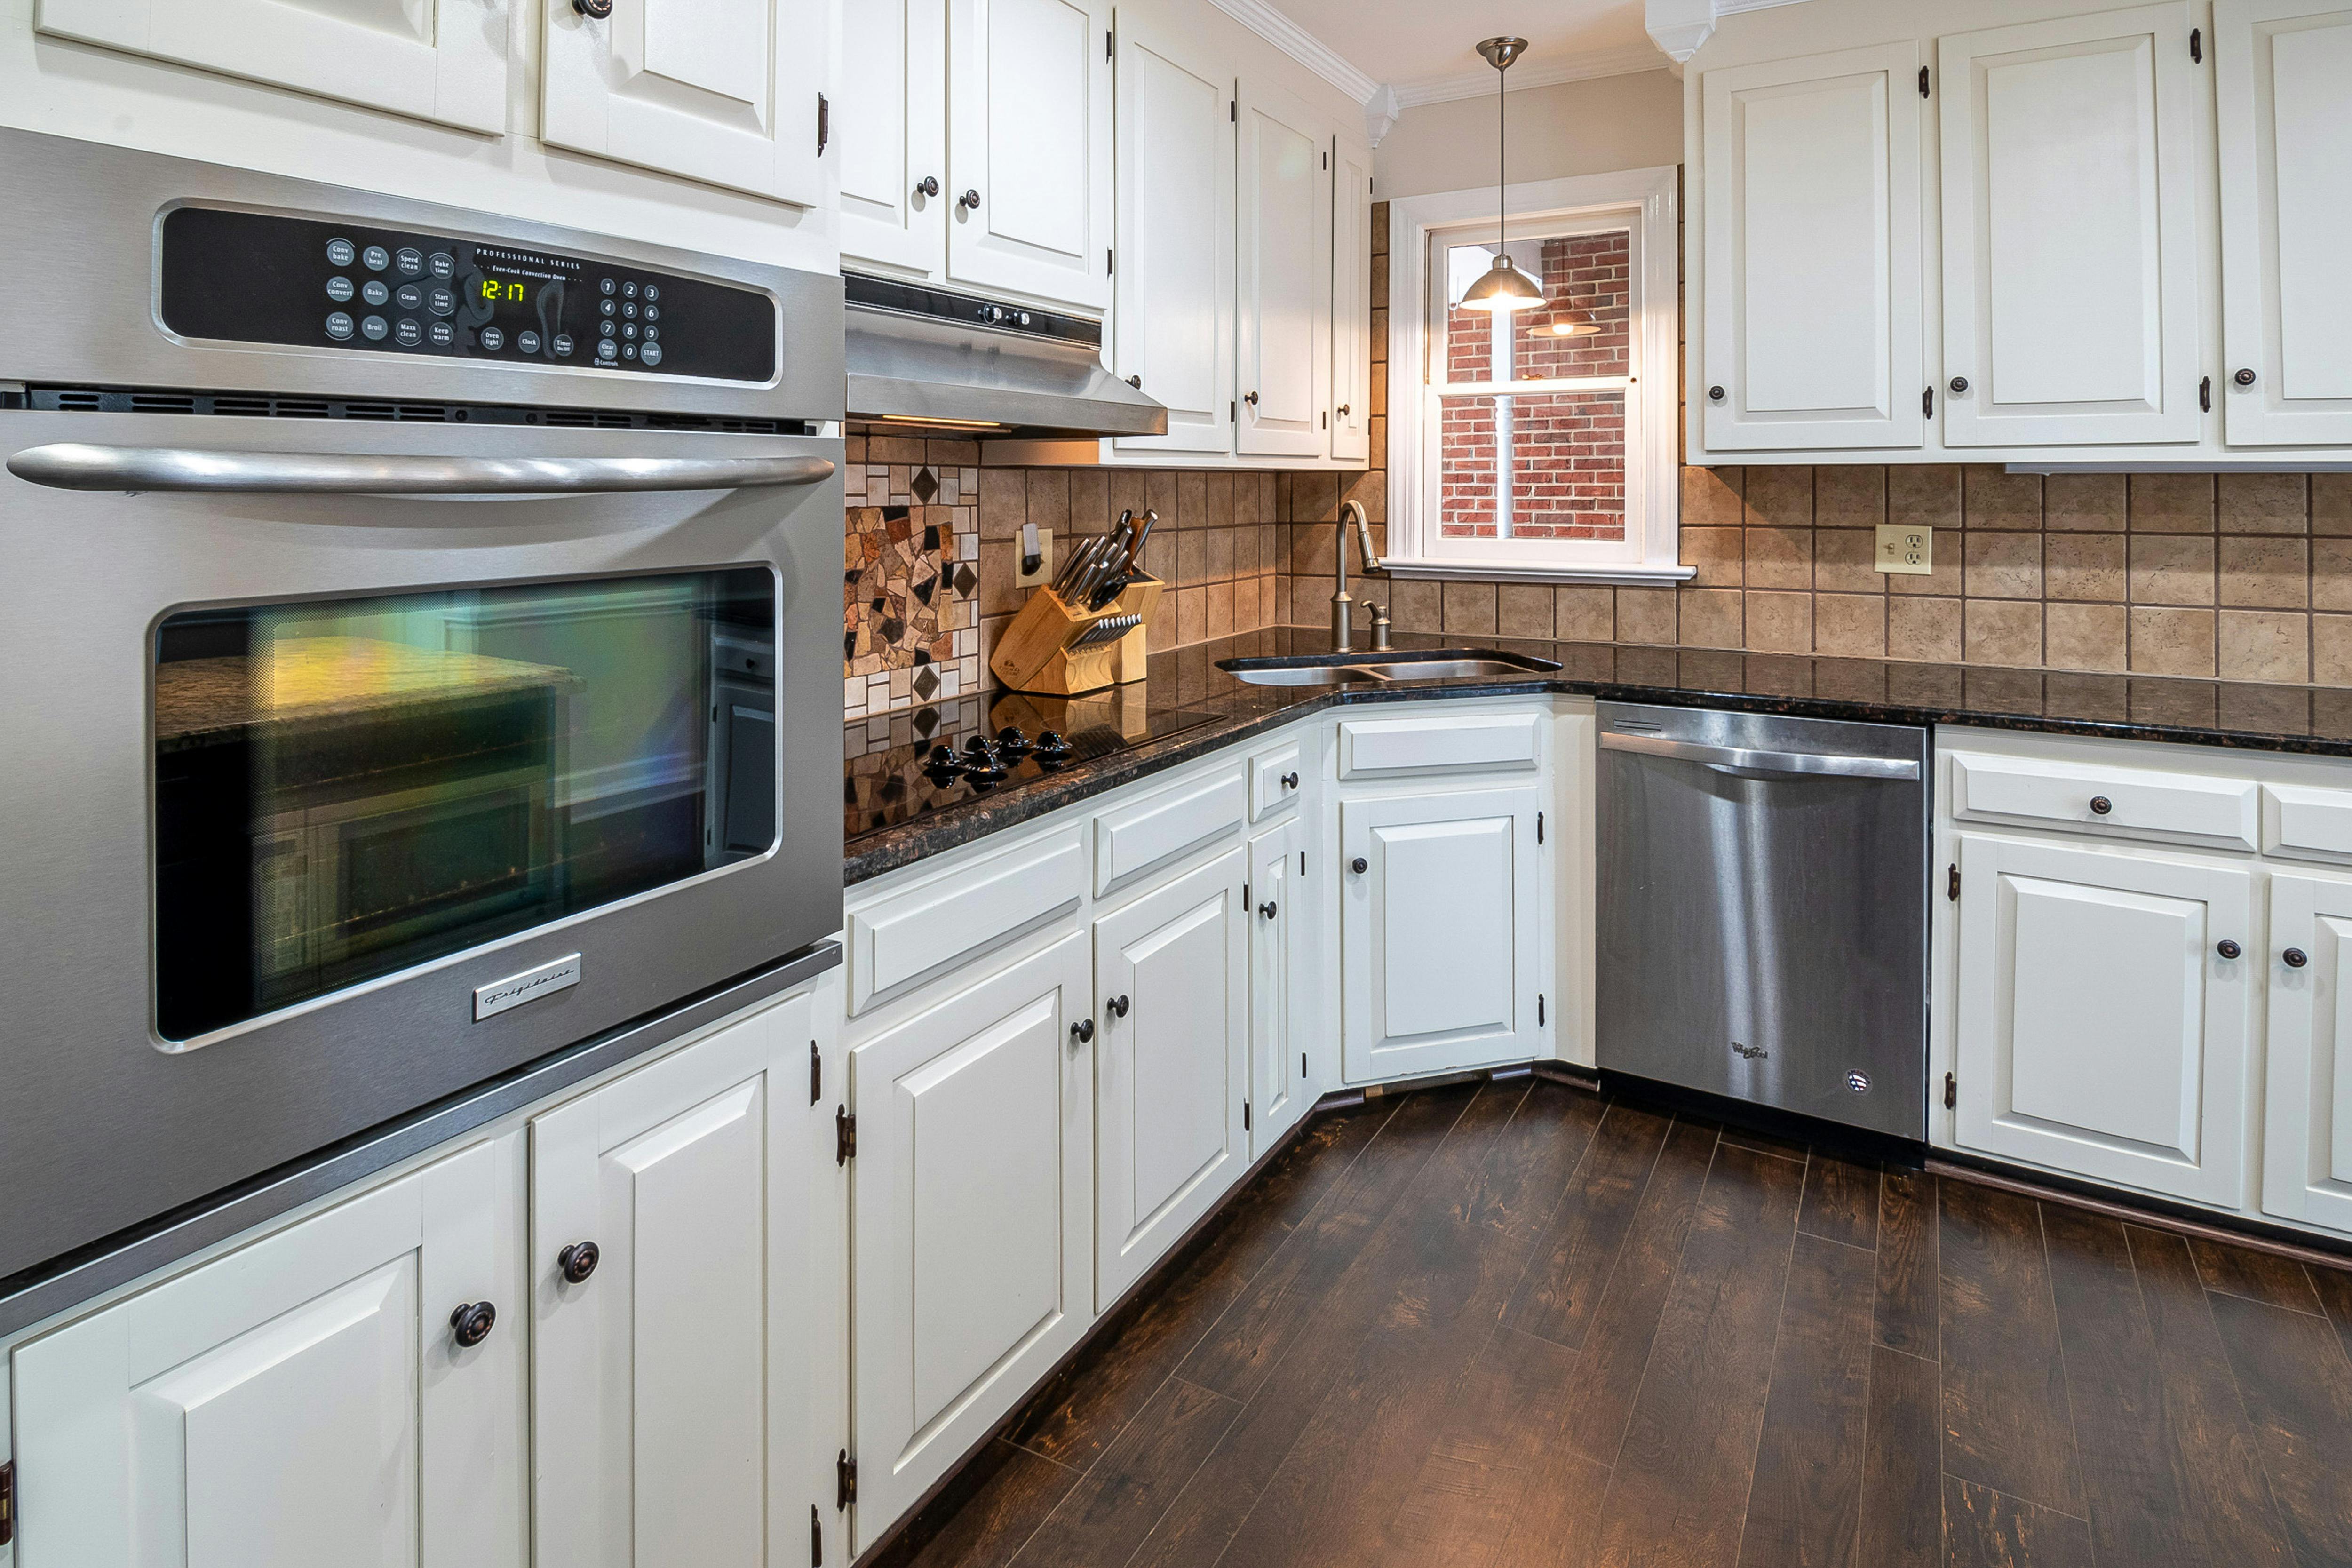
Reference photo: where a timber floor meets the cabinet line. Not one of Ivan’s projects.
FLOOR LINE ITEMS · CHECKED ON SITE
F-01 Level and flatness. Dips, humps and slopes across the room, and whether they can be corrected in preparation.
F-02 Substrate. Whether the timber subfloor or concrete slab under the existing covering is sound and suitable for the new material.
F-03 Moisture. Signs of past leaks near the sink, dishwasher and fridge, and any damp in the substrate.
F-04 Heights and transitions. How the finished floor height meets doorways, hallways and the next room.
F-05 Cabinetry and appliances. Kickboards, toe space and the clearance needed to slide appliances under the benchtop.
ORDER OF WORK
Some floors run underneath the cabinetry, and some stop at the kickboards. The right sequence depends on the flooring material, whether the cabinets are staying or being replaced, and how appliances will fit once the new floor height is added. Ivan sets out the sequence before the work starts, so the floor and the joinery are not working against each other.
S1
Lift a corner where possible, check level across the room and look for moisture around wet points.
S2
Take up the old covering, address damaged sections and level the surface so the new material has a suitable base.
S3
Lay the floor before or after the cabinet run, as agreed, allowing for appliance clearances.
S4
Fit kickboards, skirtings and transitions at doorways so the floor finishes cleanly at every edge.
SUITABLE MATERIALS
A kitchen floor takes water, dropped pans and constant foot traffic. Choosing a suitable material means looking at what it will sit on as well as how it looks. For the wider reasoning, see Surface Preparation & Suitable Materials.
Tiles
Need a rigid, flat and stable substrate. Movement or bounce underneath can show up later as cracked tiles or grout. Related: Tiling & Kitchen Splashbacks.
Timber & engineered boards
Sensitive to moisture and to how flat the surface is. Areas around the sink and dishwasher need particular attention.
Floating & resilient floors
Can show every dip and ridge underneath, so levelling and a clean, dry base matter as much as the product chosen.
Overall height
Every option adds height. That affects door clearances, the step into the next room and whether appliances still fit under the benchtop.
LIMITS & LICENSED TRADES
An inspection cannot reveal every concealed issue. Damage under cabinets or beneath an old covering sometimes only appears once it is lifted. If that happens, Ivan explains what he has found and the practical options before going further.
Ivan Bodnar is an independent sole trader and does not claim unverified trade licences or builder registration.
Licensed plumbing and electrical work, such as relocating a sink outlet or changing floor-level power, is carried out by appropriately authorised specialists.
Structural concerns and the removal of hazardous older materials are outside Ivan’s work and need appropriately qualified specialists.
Scope, permits, insurance and licensed trade requirements vary by project. More detail: Licensed Trades & Regulated Work.
RELATED READING
Dealing With an Uneven Kitchen Floor
What May Be Found Behind Kitchen Cabinets