
GUIDE · 04 LAYOUT, CABINETRY & PRACTICAL OPTIONS
A kitchen renovation starts with one decision that shapes most of what follows: whether the sink, cooktop, fridge and cabinet run stay where they are. This guide compares the two options on storage, bench space and workflow. It also explains what changes once plumbing or electrical services need to move.
By Ivan Bodnar · Independent Home Renovation Specialist · Approx. 15 years’ personal renovation experience
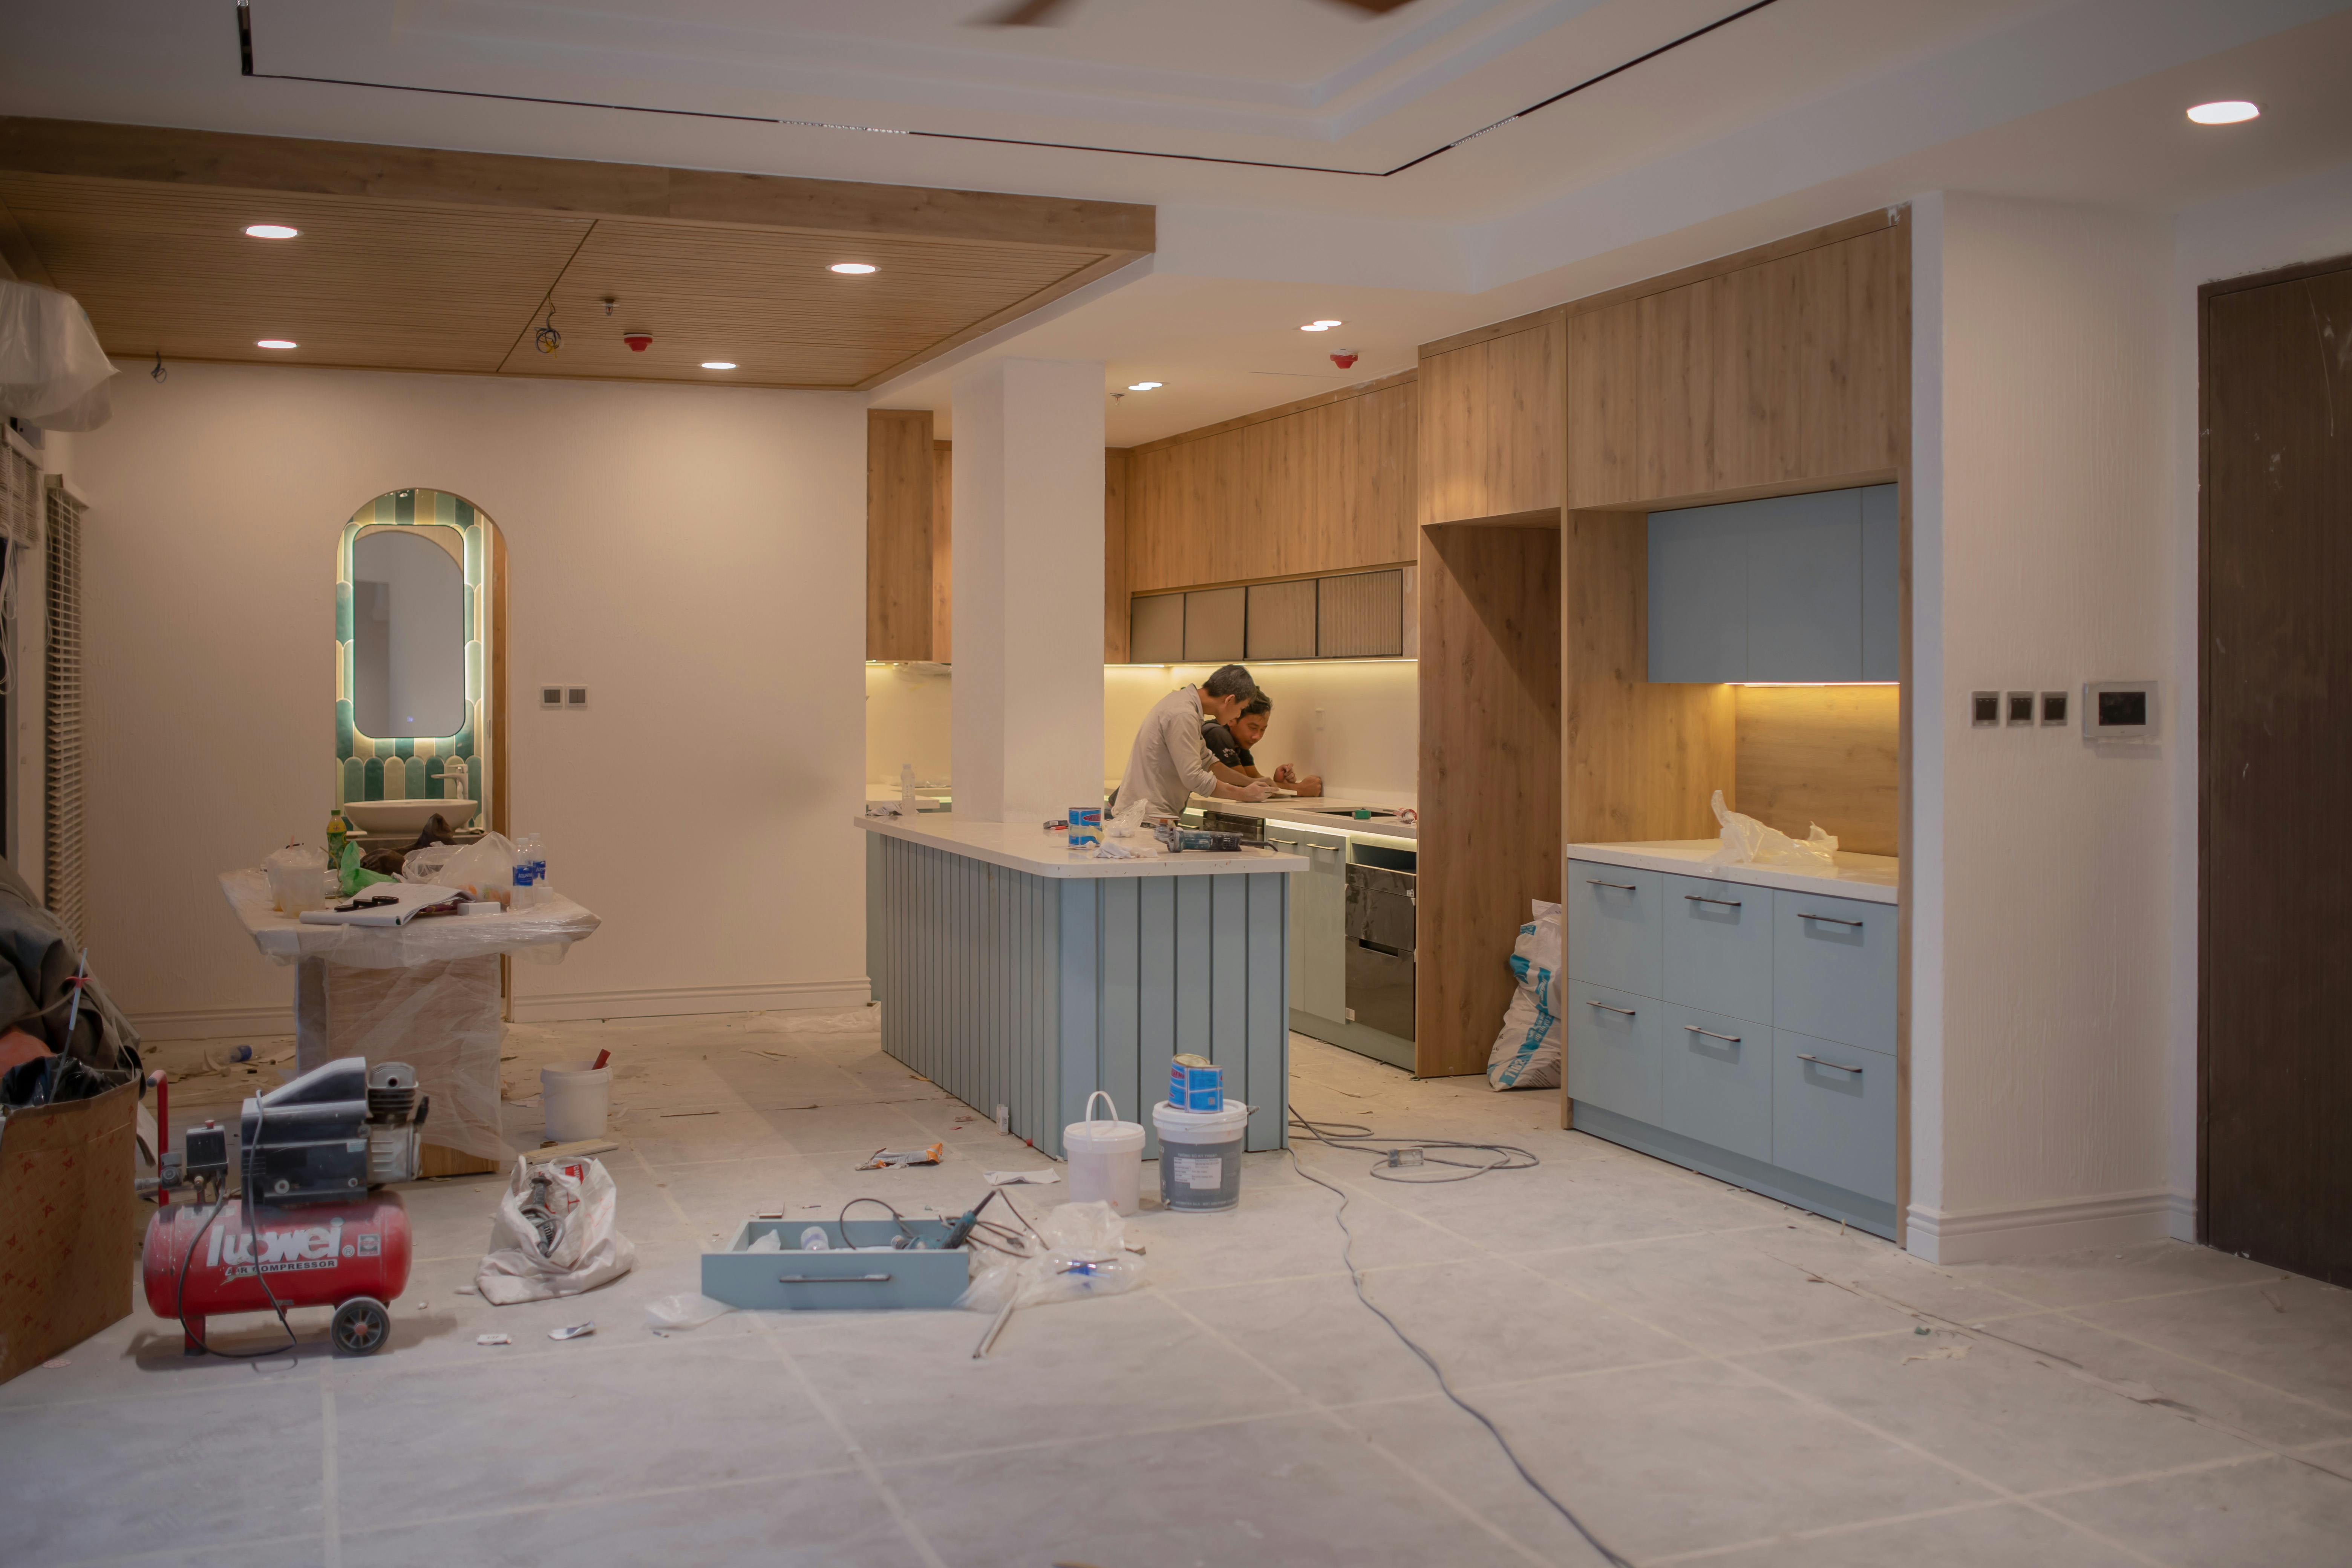
Reference photo: a kitchen installation in progress.
BEFORE YOU DECIDE
#01 Where you run out of bench space while cooking
#02 Which cupboards are hard to reach or never opened
#03 Where people cross between the sink, cooktop and fridge
#04 Any swelling, staining or soft spots under the sink
#05 Which appliances are being replaced, and whether their sizes change
If most of your notes are about storage and worn surfaces, keeping the layout is often enough. If they are about movement and missing bench space, it may be worth talking about a new footprint.
THE COMPARISON
Five line items, compared side by side. No option suits every room.
Keeping the existing footprint
STORAGE
The gains come from inside the cabinets: drawers in place of fixed shelves, better use of corners and taller pantry space where the run allows.
BENCH SPACE
The overall length stays about the same. Clearing an appliance zone or changing the benchtop can still make it easier to use.
WORKFLOW
The sink, cooktop and fridge stay where they are. If that pattern already works for you, keeping it is often the practical choice.
SERVICES
Existing plumbing and power points are generally reused. Ageing fittings may still need attention from authorised specialists.
SCOPE
Usually more contained, although what turns up behind the old cabinets can still change it.
Changing the footprint
STORAGE
New positions may allow a longer run, a pantry wall or an island, depending on the room’s dimensions, doors and windows.
BENCH SPACE
More continuous bench can be planned, for example by moving a cooktop out of a corner or adding an island.
WORKFLOW
This is how you fix a pattern that doesn’t work, such as a fridge door blocking the main walkway or a sink set far from the dishwasher.
SERVICES
Moving a sink, dishwasher, cooktop or power points involves licensed plumbing and electrical work by authorised specialists.
SCOPE
Broader. Relocating services can change the scope, the trades involved and whether approvals are needed.
06 · LICENSED TRADES & REGULATED WORK
Ivan Bodnar is an independent sole trader. He doesn’t claim trade licences or builder registration that haven’t been verified. When a new layout means moving the sink, the dishwasher or the cooktop, or adding power points, that licensed plumbing and electrical work is carried out by appropriately authorised specialists. If a change involves removing walls or any structural element, it goes to the appropriate professional. Structural engineering, architecture and asbestos removal are outside Ivan’s work.
An on-site assessment can’t reveal every concealed issue. Permits, registration, insurance and licensed trade requirements vary from project to project, so they are confirmed for each kitchen rather than assumed.
HOW THE DECISION GETS MADE
Whether to keep or change the layout depends on the room, the condition of what’s already there and how your household cooks.
#01
Start with how the kitchen needs to work: who cooks, what gets stored and what frustrates you about it now.
#02
#03
RELATED READING