
PROCESS · FIVE STEPS
This is how a kitchen renovation in Brighton starts. First a conversation, then a free on-site assessment of what is already there, then a written quotation once the scope is clear. You deal with Ivan Bodnar directly at every step.
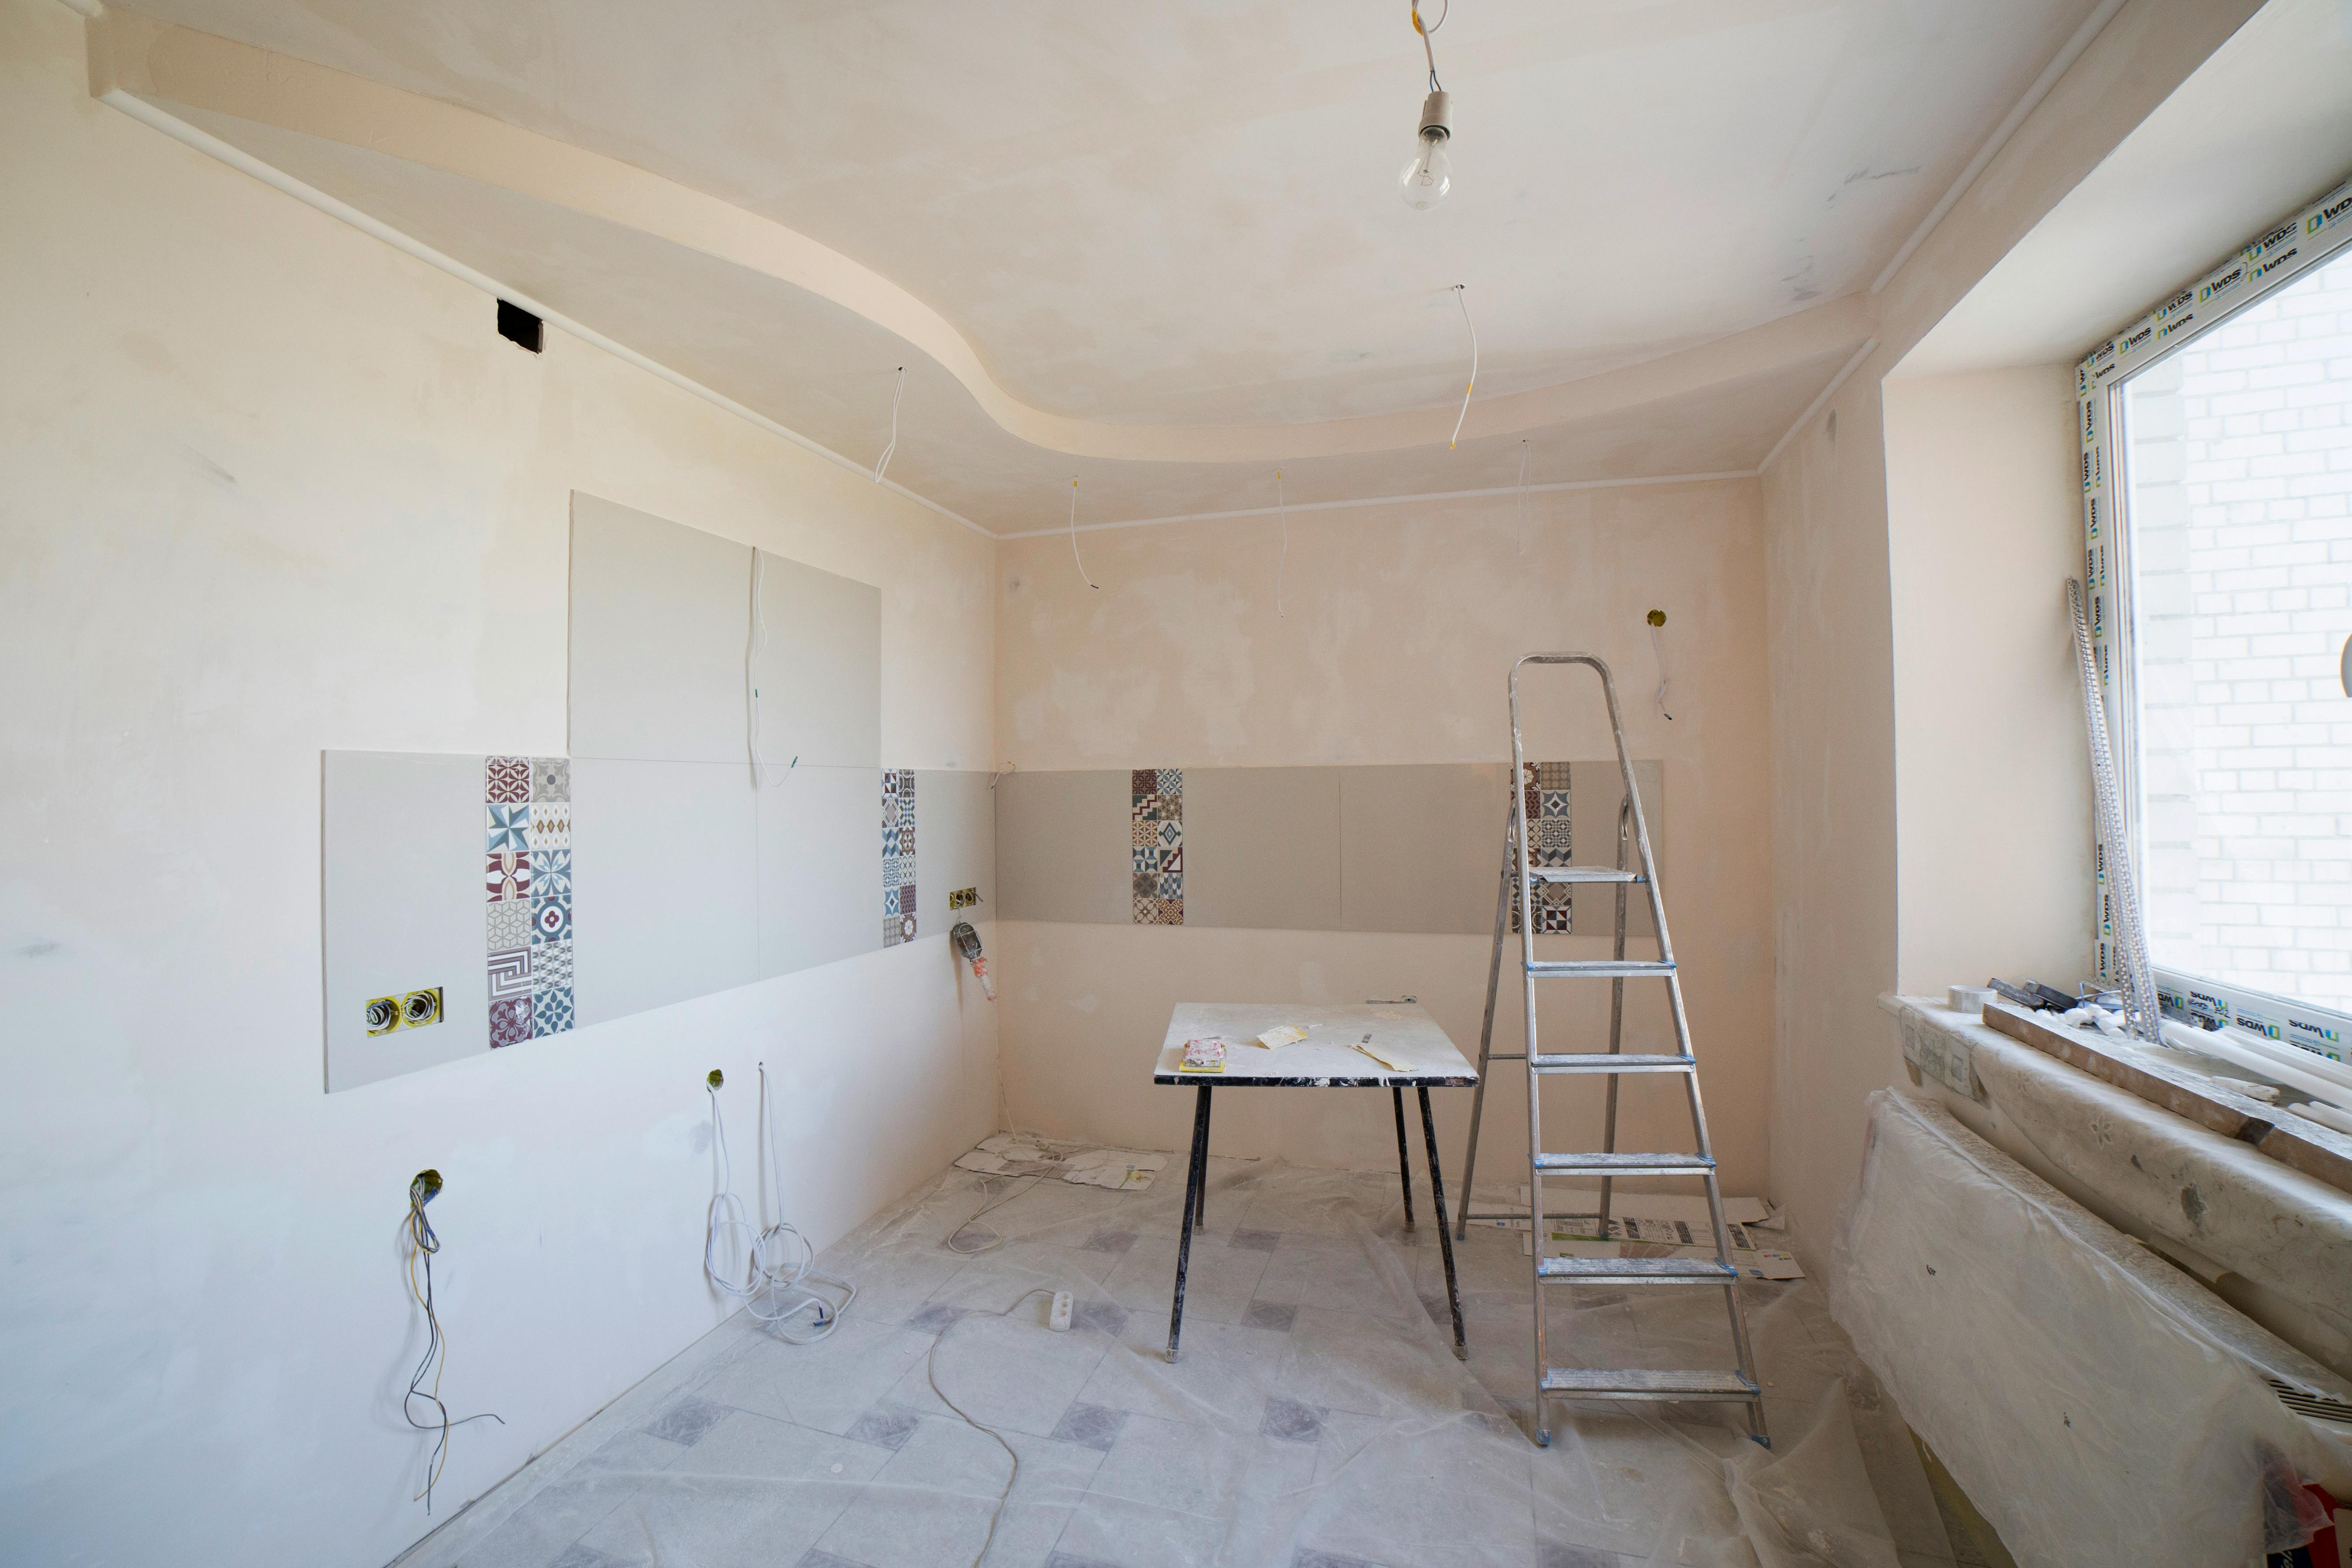
THE ORDER OF THINGS
Independent sole trader · Approx. 15 years’ personal renovation experience
A quote written before anyone has opened the cupboard under the sink is a guess. So the order stays the same for every kitchen: understand how you use it, inspect what is there, work out what can stay, bring in licensed trades where the work requires them, and only then put a scope and a price in writing.
THE SCHEDULE
From the first discussion and site assessment through to the renovation itself, you speak with Ivan, the person who assessed the kitchen and is responsible for his part of the work. You aren’t handed from a salesperson to a site manager.
Step 1 DISCUSSION
You explain how the kitchen is used now and what isn’t working. That might be poor storage, too little bench space, damaged surfaces, ageing fittings or a layout that is hard to clean. Ivan asks practical questions so the visit covers the right things. Start by phone or through the enquiry form.
Step 2 ON-SITE ASSESSMENT
The assessment is free. Ivan looks at the existing condition of the kitchen: the doors and carcasses, shelves, the benchtop and splashback, the floor and walls, and the area under the sink. He checks for signs of moisture and underlying damage and looks at how the services are accessed. What the assessment covers
Step 3 LAYOUT, CABINETRY, FINISHES
Together you work out what can stay and what needs replacing. Keeping the existing layout may suit you, or a change may make more sense. Whether cabinets can be reused depends on their condition, so there is no blanket answer. New finishes are chosen with the surface they will sit on in mind. See practical options and surface preparation.
Step 4 LICENSED TRADES
If the plan involves plumbing or electrical changes, that work is carried out by appropriately authorised specialists. Ivan identifies where it applies and makes sure it is part of the scope rather than left as a surprise. How regulated work is handled
Step 5 WRITTEN QUOTATION
Once the scope is clear, Ivan prepares a free written quotation based on what was assessed. It describes the practical option you discussed, not a number estimated before anyone has seen the kitchen. About the written quotation

STEP 4 IN DETAIL
Moving a sink, adding a dishwasher or relocating power points all change who needs to be involved. Licensed plumbing and electrical work is performed by appropriately authorised specialists. Ivan is an independent sole trader and does not personally claim trade licences or builder registration that haven’t been verified. Structural engineering, architecture and asbestos removal sit outside his scope.
Raising this at the assessment, rather than once the cabinets are out, keeps the written quotation realistic. It also lets the cabinetry, finishes and service work be planned in a sensible order.
WORTH KNOWING
Before you sign anything
A careful assessment finds a lot, but it can’t reveal every concealed issue. Water damage behind a cabinet run, an uneven floor under old vinyl or wiring hidden in a wall may only show once things are removed. If something is found, Ivan explains what it means and the practical options before work continues.
Project scope, permits, registration, insurance and licensed trade requirements vary from one kitchen to the next. Contract, insurance and approvals wording is checked for each project rather than assumed.
BEFORE THE VISIT
☐ What bothers you most: storage, bench space, surfaces or layout
☐ What you would like to keep, if it’s in good enough condition
☐ Any leaks, swelling or soft spots you’ve noticed under the sink
☐ Whether you’re thinking of moving the sink, cooktop or appliances
☐ Whether the kitchen is for living in, selling or renting out
RELATED READING
Keeping Your Kitchen Layout vs Changing It
Can Your Existing Kitchen Cabinets Be Reused?
Why Surface Preparation Comes Before New Finishes