
KITCHEN WORK · LINE ITEMS K-01 TO K-05
This page is a reference schedule for kitchen renovations in Brighton. It covers the five parts of an existing kitchen that Ivan Bodnar looks at during an on-site assessment: cabinets, benchtop, splashback, floor and services. For each one it sets out the conditions that usually point towards reuse and the ones that point towards replacement. The photographs are reference images of materials and work stages.
Independent sole trader · Approx. 15 years’ personal experience · Free assessment & written quotation

Reference photo: a cordless drill and a cabinet hinge on a timber board. Hinges and runners are among the first things checked on the cabinets.
BEFORE THE ASSESSMENT
☐ Where storage runs out or bench space is too short
☐ Doors, drawers or shelves that sag, stick or have swollen
☐ Water marks under the sink or beside the dishwasher
☐ Cracked or loose splashback tiles
☐ A floor that dips or moves near the cabinet kicks
THE SCHEDULE
K-01
WHAT GETS LOOKED AT
Carcass condition, shelves, hinges and runners, and any swelling at the base or under the sink.
POINTS TOWARDS REUSE
Carcasses that are square, dry and firm, where new doors, hinges or runners may be enough.
POINTS TOWARDS REPLACEMENT
Swollen or water-damaged board, or a new layout the existing run can’t accommodate.
K-02
WHAT GETS LOOKED AT
Edges, joins, heat and water marks, how the top is supported and whether it sits level along the run.
POINTS TOWARDS REUSE
A sound top on a cabinet run that stays where it is, with the sink in the same position.
POINTS TOWARDS REPLACEMENT
Lifting edges, swelling at the joins, or a change to the cabinet layout or sink position.
K-03
WHAT GETS LOOKED AT
How well the tiles are bonded, the grout, the wall behind and where the power points sit.
POINTS TOWARDS KEEPING
Tiles that are firmly bonded, with the benchtop height and line staying the same.
POINTS TOWARDS REPLACEMENT
Hollow-sounding or cracked tiles, a new benchtop height, or a wall that needs making good.
K-04
WHAT GETS LOOKED AT
Level, substrate and moisture, and whether the existing flooring runs under the cabinets or stops at them.
POINTS TOWARDS KEEPING
A level, sound floor that suits the new cabinet footprint.
POINTS TOWARDS LEVELLING OR REPLACEMENT
Dips, boards that move, a damp substrate, or bare patches where old cabinets used to stand.
K-05
WHAT GETS LOOKED AT
Access to the sink waste and taps, where the appliances and power points are, and ventilation over the cooktop.
PRACTICAL OPTIONS
Keeping service positions where that suits the new layout usually keeps the scope simpler.
LICENSED TRADES
Any plumbing or electrical change is carried out by appropriately authorised specialists, not by Ivan personally.
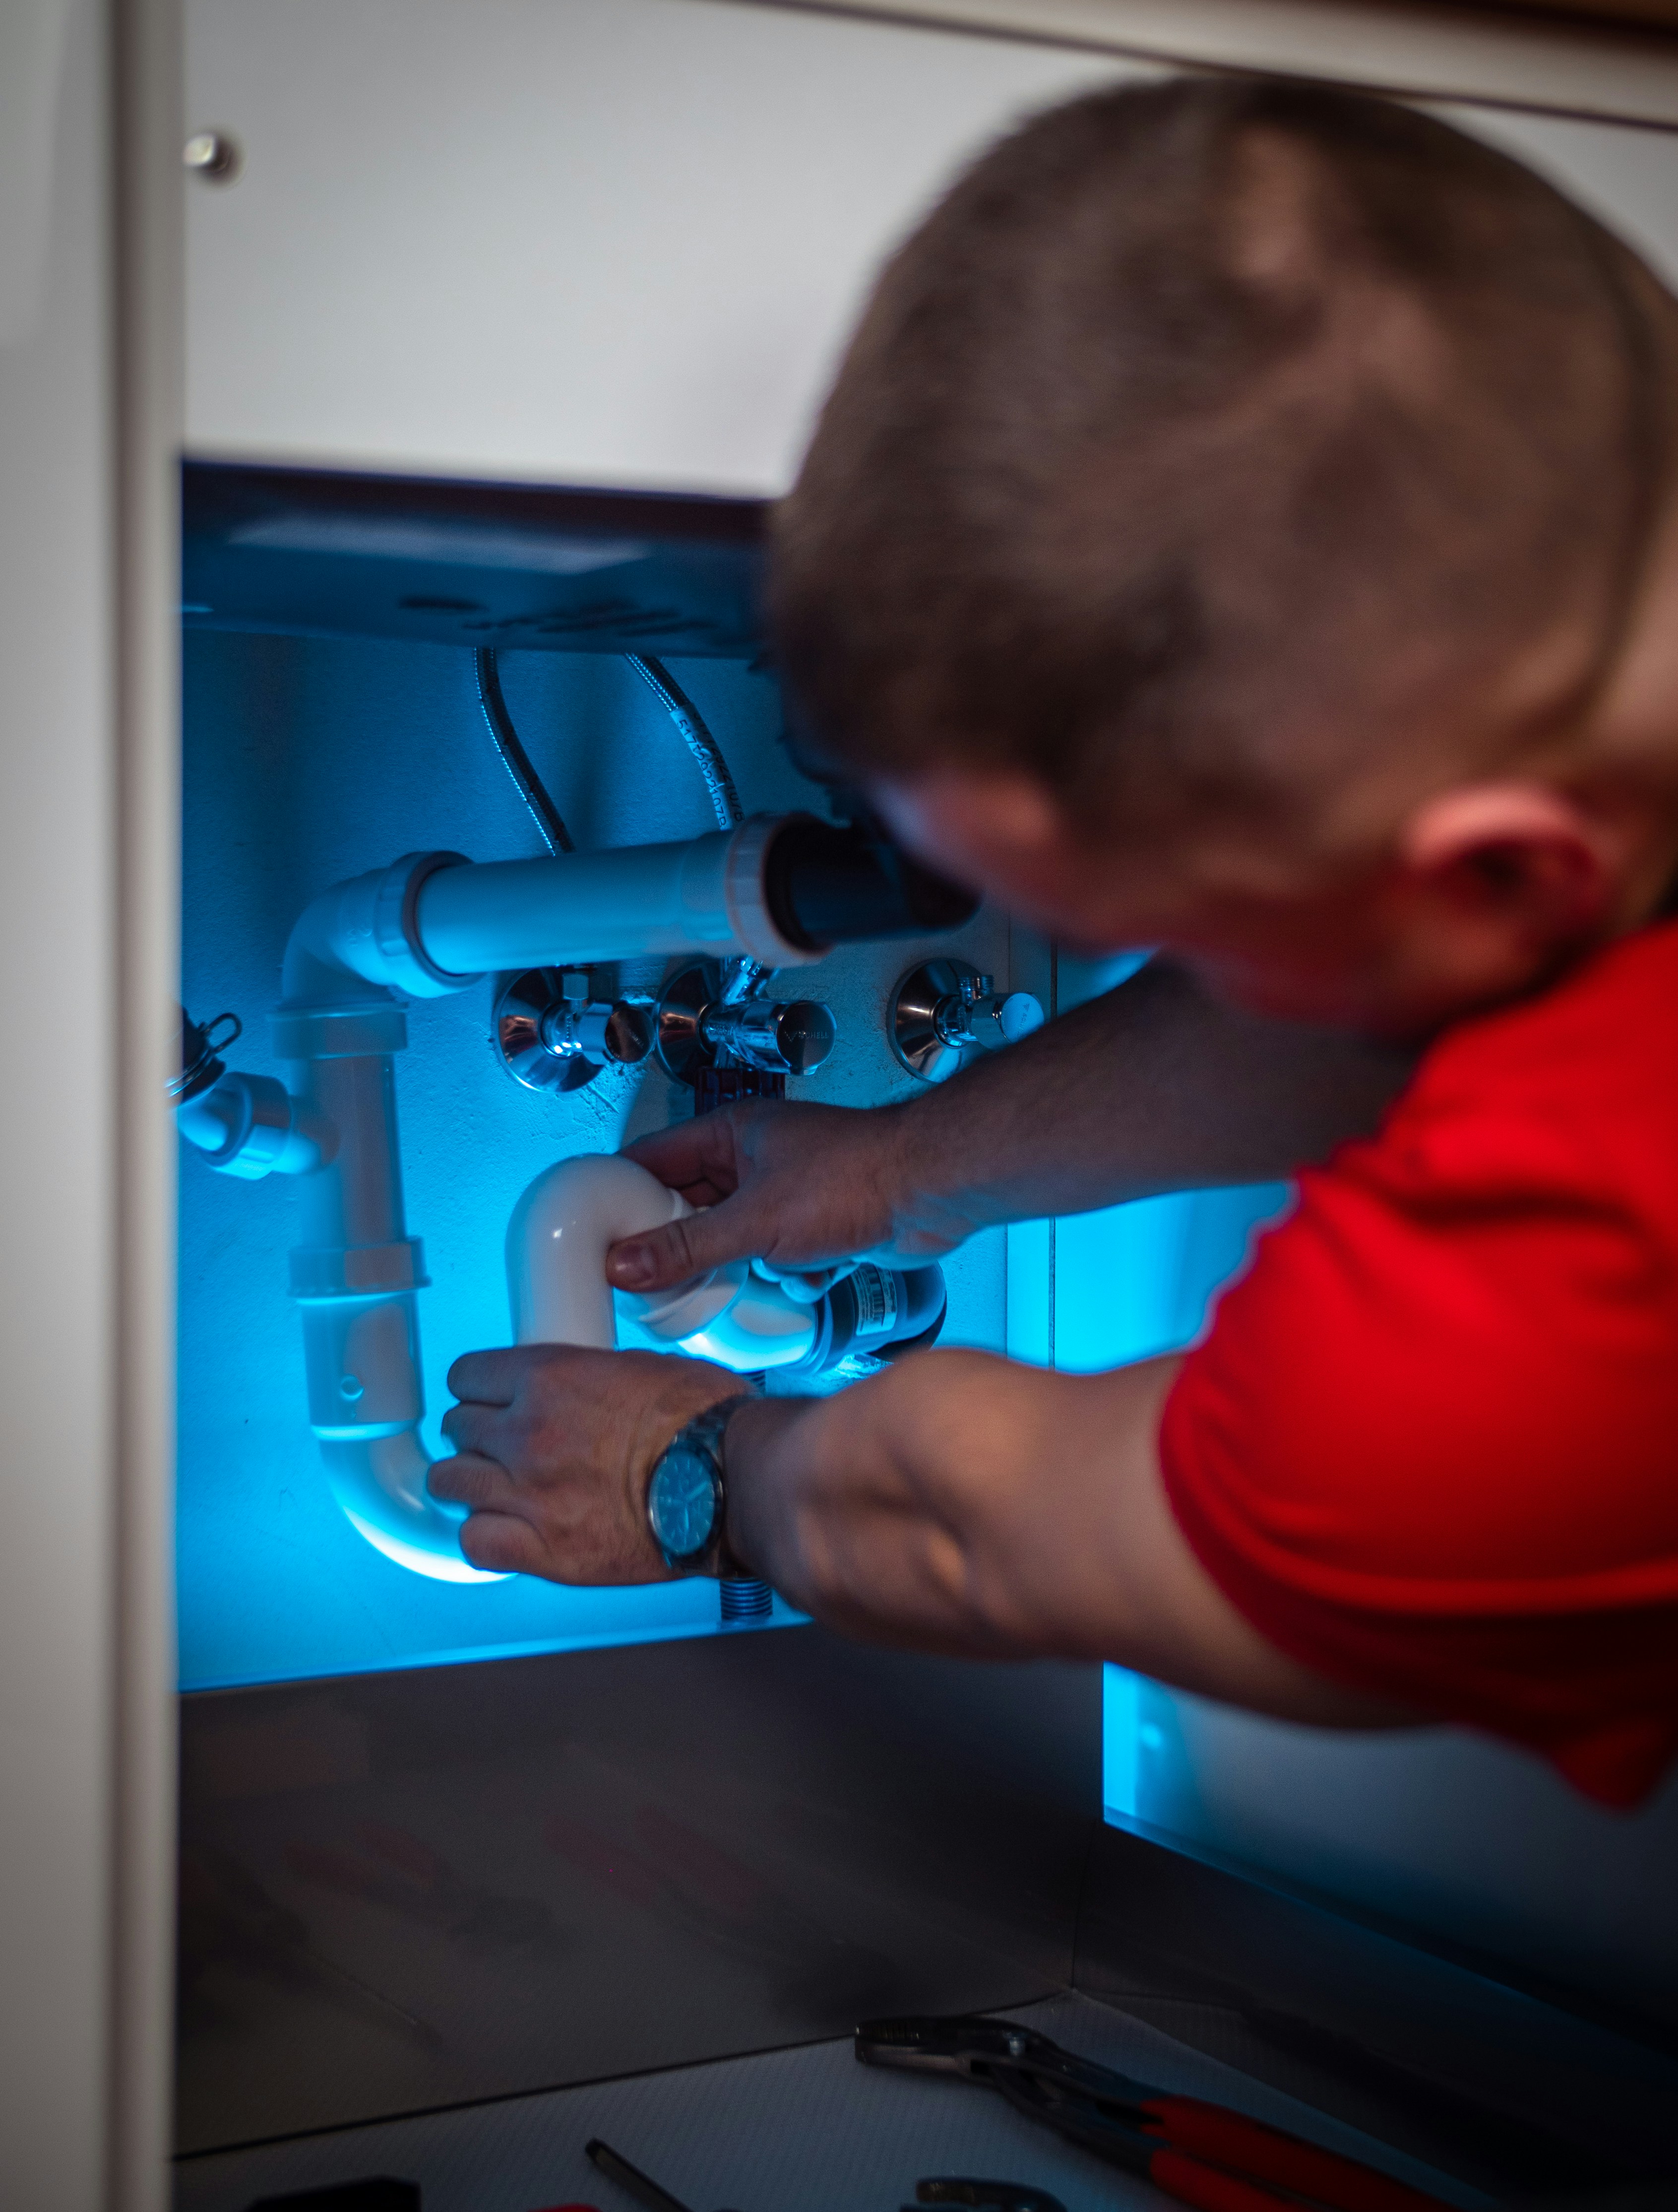
Reference photo: plumbing connections inside a sink cabinet. Work like this is carried out by authorised specialists.
YOUR KITCHEN, YOUR LINE ITEMS
An inspection can’t reveal every concealed issue. Some things behind cabinets or under flooring only show once they’re removed. Scope, permits, registration, insurance and licensed trade requirements vary from project to project.
PHOTOS THAT HELP
K-01 The full cabinet run, taken square-on
K-02 Benchtop edges and joins, up close
K-03 The splashback and any cracked tiles
K-04 The floor along the cabinet kicks
K-05 Inside the sink cabinet, doors open
RELATED READING