
KITCHEN GUIDE · SURFACE PREPARATION
A new benchtop, splashback or floor can only be as sound as the surface underneath it. Before finishes are chosen for a kitchen renovation in Brighton, Ivan Bodnar checks four things: moisture, substrate suitability, service access and underlying damage. If those checks are skipped, the likely result is avoidable rework.
By Ivan Bodnar · Independent Home Renovation Specialist · Approx. 15 years’ personal renovation experience

Reference image: sanding a surface during preparation
01 · WHY ORDER MATTERS
IN THIS GUIDE · FIVE PARTS
Most people start a kitchen renovation by looking at benchtop samples and splashback tiles, which makes sense. But those are the last materials to go in. A stone top on a cabinet run that isn’t level, tiles on a damp or crumbling wall, or new flooring over a soft patch can all fail early. Fixing them usually means taking the new work out again.
02 · THE FOUR CHECKS
Moisture, substrate, service access and underlying damage. Skipping any of them before new finishes go on can lead to avoidable rework.
WHAT GETS CHECKED
Staining, swelling or soft board under the sink and around the dishwasher. Also signs of earlier leaks where the walls meet the floor.
WHY IT MATTERS
New cabinetry or flooring fitted over damp material hides the problem without fixing it.
WHAT GETS CHECKED
Whether the wall or floor is flat, firm and suited to the planned material. Loose plaster, old adhesive and drummy tiles are all checked.
WHY IT MATTERS
Tile, stone and sheet materials each need suitable support. A weak base can crack the new finish or let it lift.
WHAT GETS CHECKED
Where water, waste and power run, and whether they can still be reached once the new finishes are in.
WHY IT MATTERS
If changes are needed, they are planned with authorised specialists before the finishes close the area in.
WHAT GETS CHECKED
Damaged sheeting, deteriorated framing or past water damage. Some of it is only visible once old cabinets, splashbacks or floor coverings are removed.
WHY IT MATTERS
It can change the scope. The written quotation sets out what the assessment found and what may need review.
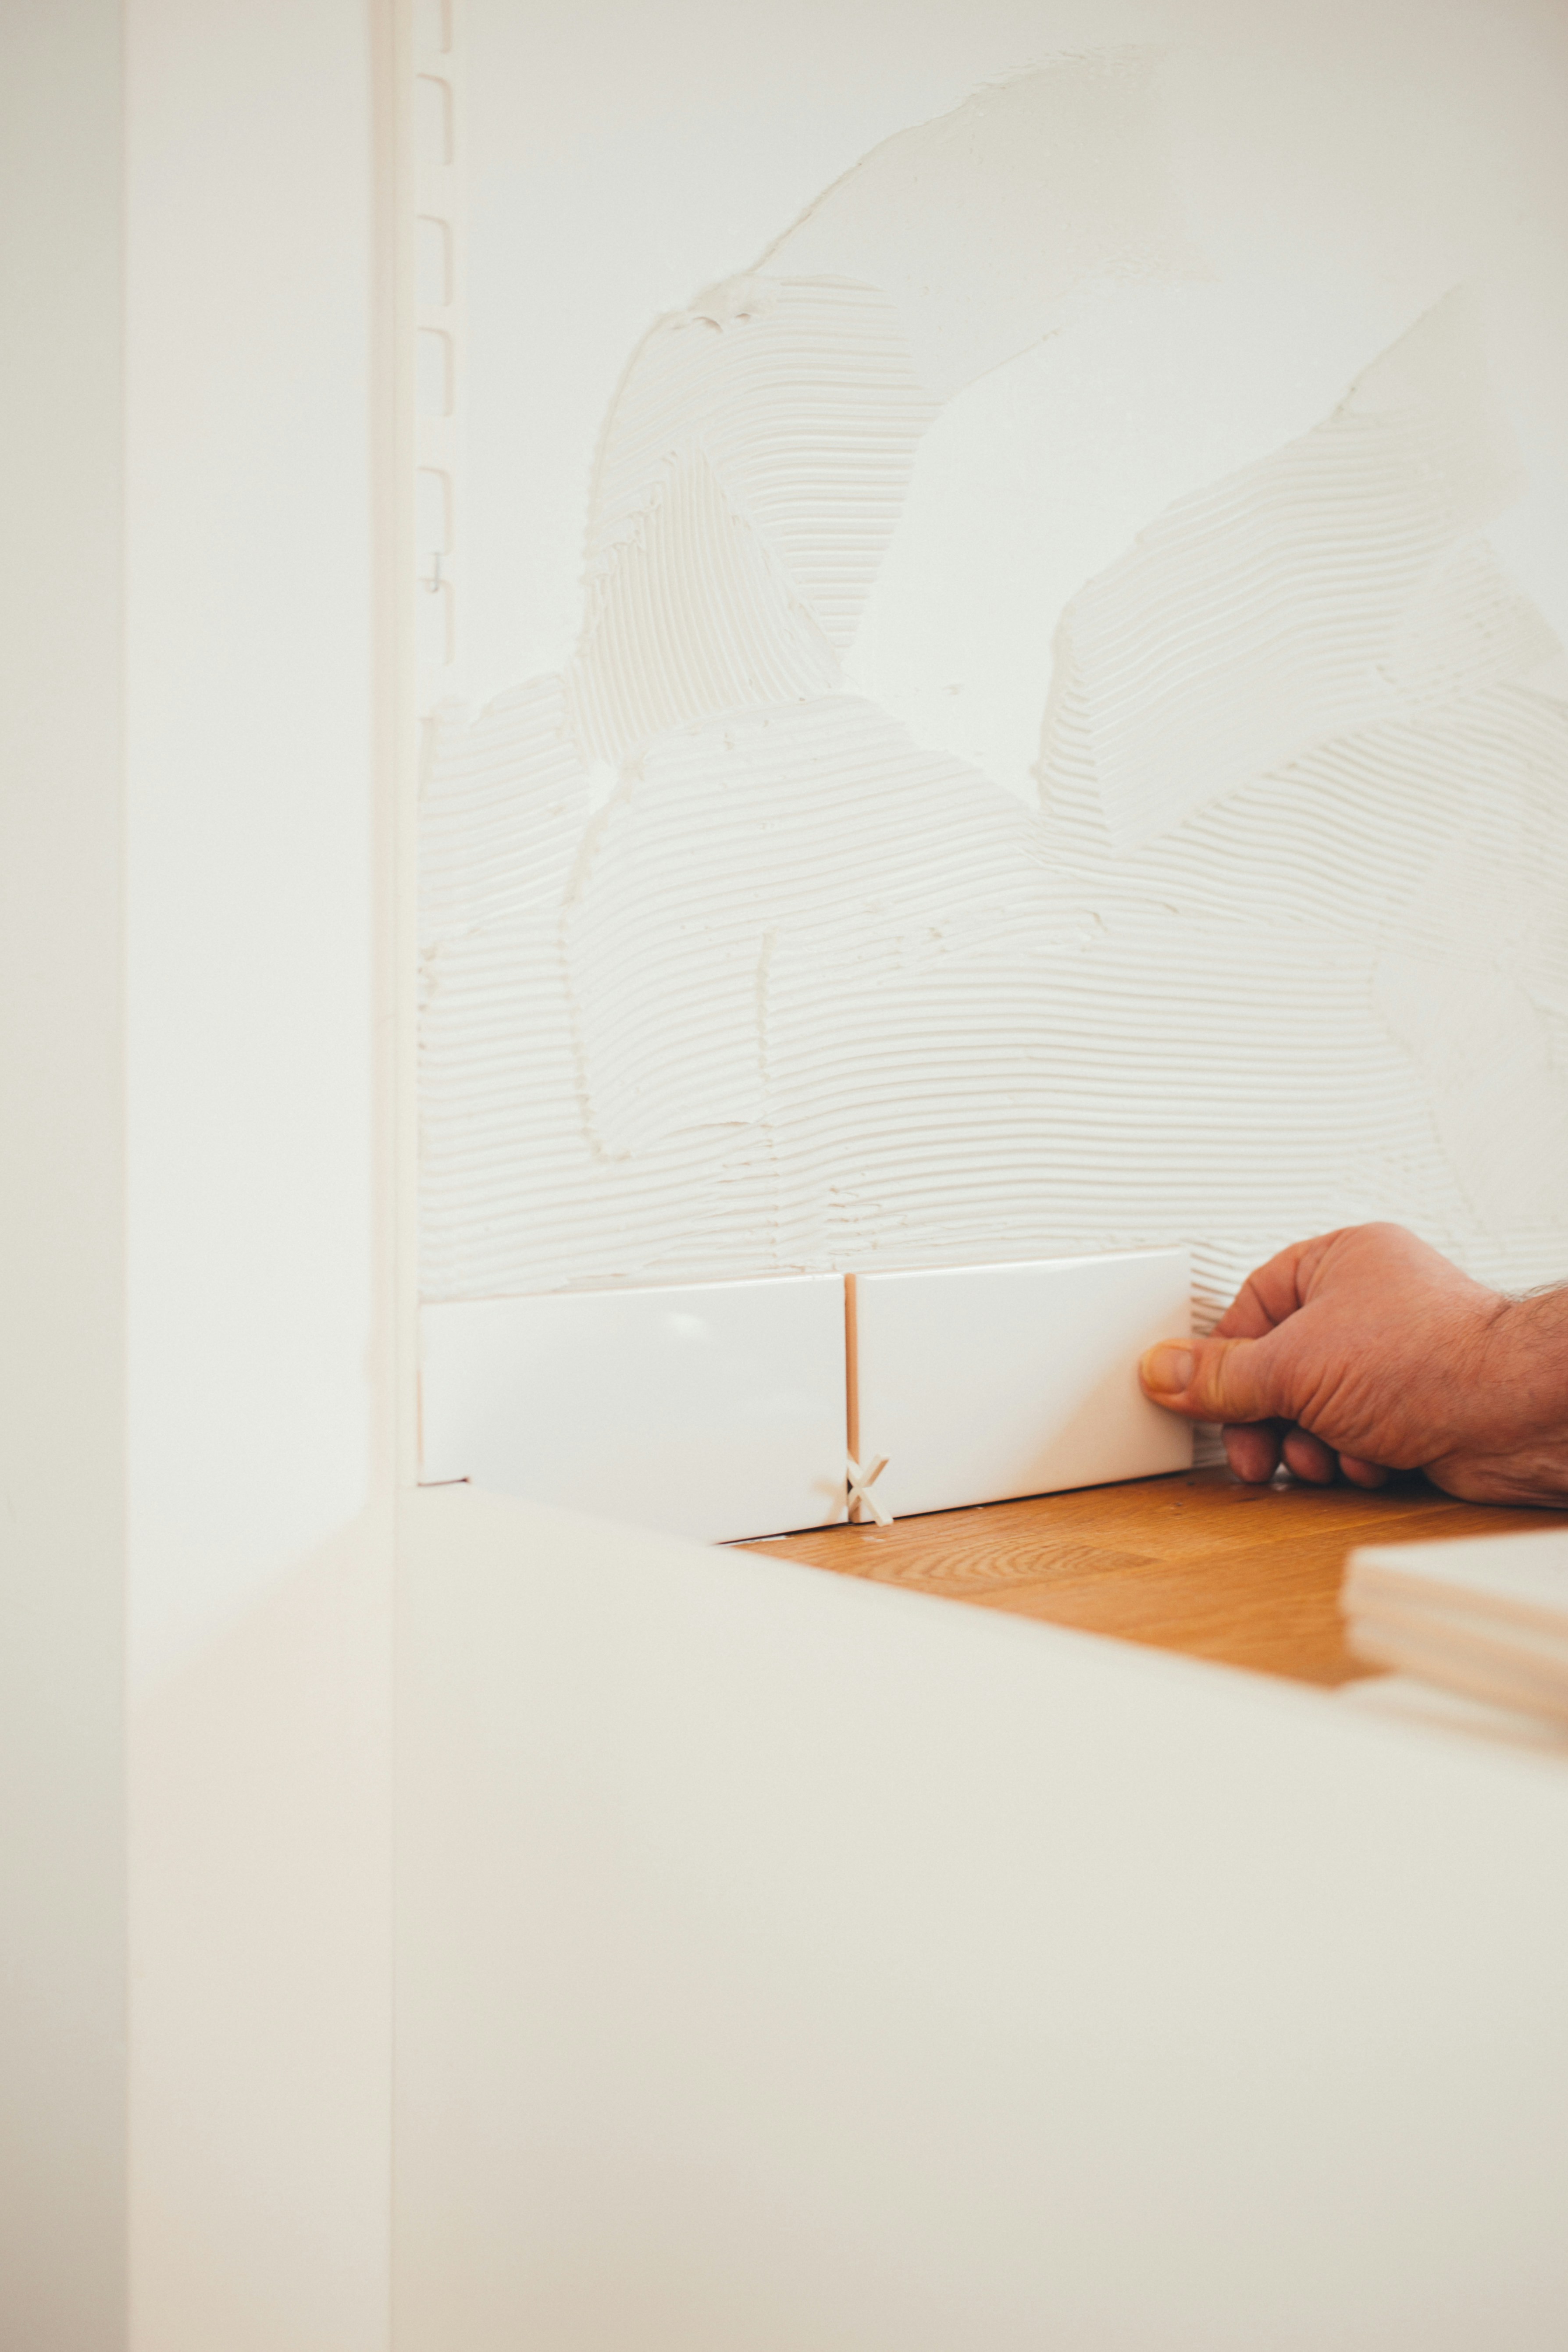
Reference photo: wall tiles being set into adhesive.
03 · WHERE IT SHOWS UP
Benchtop. A benchtop is only as level as the cabinet run underneath it. Before a new top is measured, the run is checked for carcasses that have sagged or swollen with moisture. A heavy top won’t straighten a run that is out of level. If you’re wondering what can stay, read whether existing cabinets can be reused.
Splashback. New tiles or panels need a wall that is sound, dry and flat. Old tiles, adhesive residue and damaged plaster are assessed first. Sometimes the wall can be prepared as it is. Sometimes the sheeting needs replacing. See what to check before replacing a splashback.
Floor. If the kitchen floor is uneven, new cabinets and new flooring both inherit the problem. Levels are checked early, so the cabinetry and flooring plan starts from what is really there. More in dealing with an uneven kitchen floor.
04 · LIMITS & LICENSED TRADES
An on-site assessment looks at the visible condition, the access points and the signs that usually point to a problem underneath. It cannot reveal every concealed issue. Some conditions only appear once cabinets or old finishes come out, and what turns up may change the scope.
05 · FURTHER READING